
BEDS3
BATHS3 full
MLS#1225074
STATUSPending
PROPERTY TYPEResidential - Single Family
SUBDIVISIONOak Pointe
Property Description
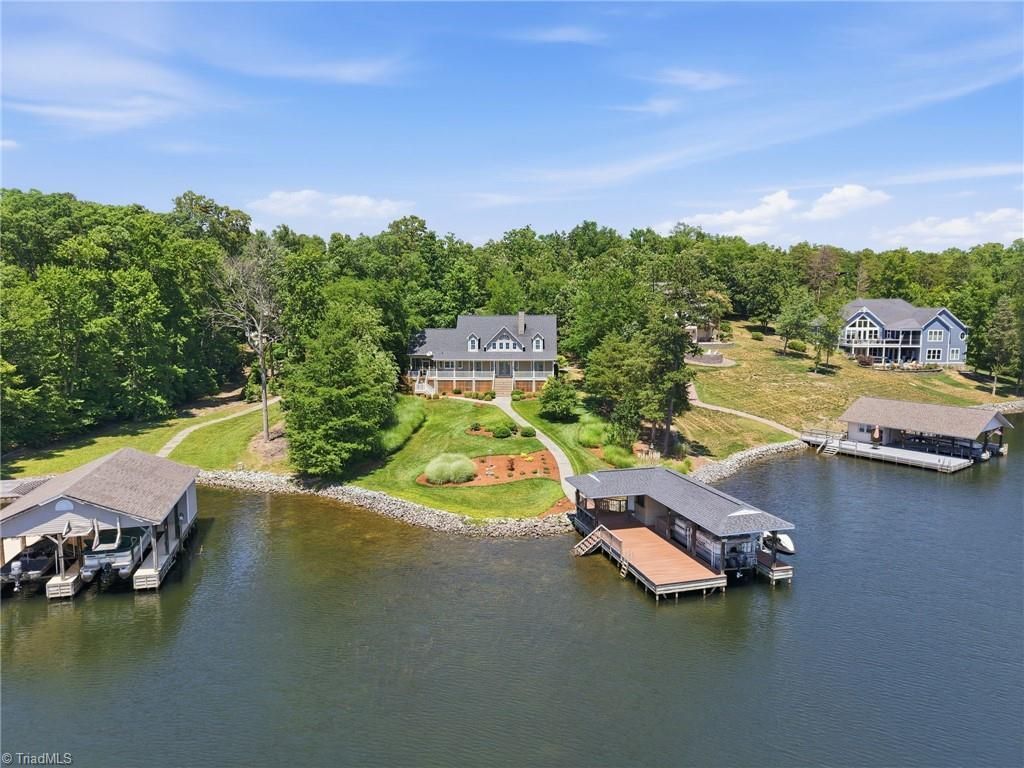
Stunning Hyco Lake home in Gated Oak Pointe! Enjoy long-range southwest lake views from this beautifully maintained 3-BR, 3-BA home. The hardwood floors look brand new, and the floor plan is perfect for lake living and entertaining. The spacious great room features a dramatic cathedral ceiling and soaring stone fireplace and is open to the dining area and kitchen. The main level has a primary suite and a guest/flex room with adjoining full bath. A screened porch is located just off the kitchen. Upstairs, a catwalk overlooking the great room connects two bedrooms, full bath, and versatile bonus room. A meticulously landscaped yard with underground irrigation leads to the single-slip boathouse complete with two Jet Ski lifts. Located on the northern end of Hyco Lake with clearer water. Most furnishings are negotiable and the boat and jet skis can be purchased separately.AGENT & OFFICE INFO
Property Features
Property Type: Residential - Single Family
Cooling: Central Air, Heat Pump
Fireplaces: 1
Fuel Type: Electric
Heating: Heat Pump, Electric
Lot Size: 1.47 Acres
Stories: 1.5
Year Built: 1996
Feature Descriptions
Appliance: Dishwasher, Free-Standing Range, Electric Water Heater
Days on Site: 20
Exterior: Sprinkler System
Exterior: Vinyl Siding
Fireplace: Great Room
Flooring: Carpet, Tile, Wood
HOA: Yes
HOA Fee: 800
Interior: Great Room, Ceiling Fan(s), Dead Bolt(s), Kitchen Island, Pantry, Separate Shower, Wet Bar
Lot Dimensions: 1.47 acre(s)
Sewer: Septic Tank
Total Rooms: 1
Water: Well
Water Heater: Electric
Listed By / Shown By
Listed By
Agency Name: Lake Homes Realty, LLC
Shown By
Agency Title: Lake Norman Realty
Agency Phone: 704-450-1175

Estimate Your Payment
Estimated Payment
$ 5,333.38 per month $5,056.30 Principal & Interest $0.00 Property Tax (data not provided by mls) $277.08 Homeowner's Insurance
86 S Oak Cove Drive | MLS# 1225074
This single family home located at 86 S Oak Cove Drive, Semora, NC 27343 is currently listed for sale with an asking price of $950,000. This property was built in 1996 and has 3 bedrooms and 3 full baths. S Oak Cove Drive is located in the Oak Pointe subdivision. Search Oak Pointe real estate on www.lakenormanrealty.com today.