
BEDS5
BATHS4 full 1 partial
SQUARE FEET5,199
MLS#4308980
STATUSActive Under Contract
PROPERTY TYPEResidential - Single Family
SUBDIVISIONRamble Biltmore Forest
Property Description
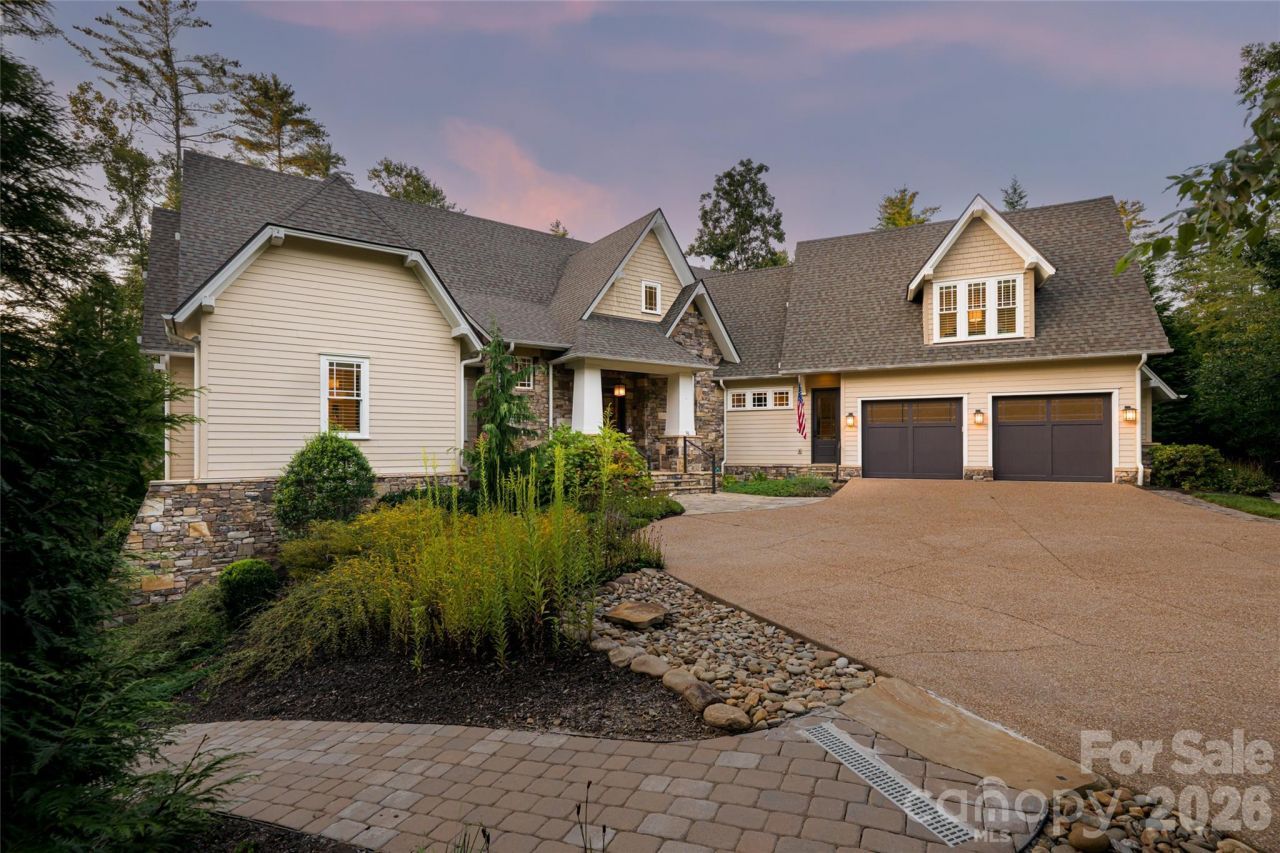
A refined expression of transitional design, this residence blends timeless craftsmanship with modern livability, set against a serene wooded backdrop. Incredible proximity to Longmeadow Park, and overlooking Community green space. An open, light-filled floor plan creates an atmosphere that is sophisticated and inviting, with expansive windows framing protected community land that ensures privacy and a peaceful connection to nature. At the heart of the home, the living room offers a seamless indoor-outdoor dialogue, ideal for quiet moments and gracious entertaining. The gourmet kitchen is equally compelling, appointed with top-tier appliances, custom cabinetry, generous countertops and a spacious walk-in pantry, complemented by a convenient laundry room. A screened-in porch extends the living space year-round, overlooking the tranquil forest and inviting relaxation in every season. A private suite above the two-car garage, complete with a full bath and separate staircase, provides exceptional flexibility for guests, a home office or creative retreat. The terrace level enhances the lifestyle further with a large exercise room suited for wellness or recreation. Ownership includes access to The Ramble's celebrated amenities such as miles of scenic trails, a wellness center, saline pool, tennis and pickleball courts, and lush parks. An exceptional offering where elegance, ease and natural beauty converge.
Property Features
Property Type: Residential - Single Family
Basement: Partially Finished
Basement: Yes
Fenced: Yes
Garage: 2 car attached
Heating: Natural Gas, Zoned
Home Style: Transitional
Lot Size: 0.48 Acres
Roof Type: Architectural Shingle
Year Built: 2012
Amenities
Breakfast Bar
Built-in Features
Entrance Foyer
Kitchen Island
Open Floorplan
Storage
Walk-In Closet(s)
Walk-In Pantry
Feature Descriptions
Appliances: Dishwasher, Double Oven, Gas Oven, Gas Range, Refrigerator, Tankless Water Heater
Days on Site: 234
Exterior: Fiber Cement, Stone
Fireplace: Gas, Gas Starter, Living Room, Outside, Porch, Wood Burning
Flooring: Carpet, Tile, Wood
Foundation: Basement
HOA Fee: $450/ Monthly
Laundry: Laundry Room, Main Level
Lot: Level, Wooded
Parcel#: 9645-49-6744-00000
Parking: Attached Garage
Patio/Porch: Covered, Front Porch, Screened, Side Porch
Security: Security Service
Sewer: Public Sewer
Utilities: Cable Available, Natural Gas
Water: City
Local Schools
High School: T.C. Roberson
Middle School: Valley Springs
Elementary School: Estes/Koontz
Listed By / Shown By
Listed By
Agency Name: Premier Sotheby???s International Realty
Agency Contact: 828-279-3980
Shown By
Agency Title: Lake Norman Realty
Agency Phone: 704-450-1175

Estimate Your Payment
Estimated Payment
$ 14,007.15 per month $13,279.44 Principal & Interest $0.00 Property Tax (data not provided by mls) $727.71 Homeowner's Insurance
86 Brookline Drive | MLS# 4308980
This single family home located at 86 Brookline Drive, Asheville, NC 28803 is currently listed for sale with an asking price of $2,495,000. This property was built in 2012 and has 5 bedrooms and 4 full and 1 partial baths with 5199 sq. ft. Brookline Drive is located in the Ramble Biltmore Forest subdivision. Search Ramble Biltmore Forest real estate on www.lakenormanrealty.com today.