
BEDS4
BATHS2 full 1 partial
MLS#1226663
STATUSActive
PROPERTY TYPEResidential - Single Family
Property Description
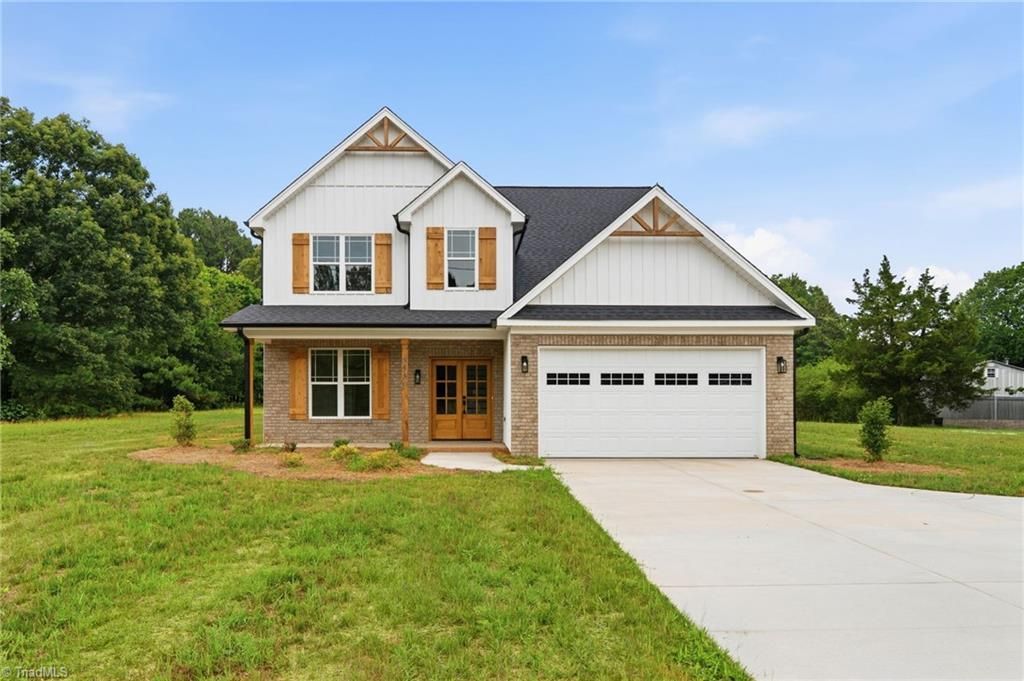
New Construction in Oak Ridge with NO HOA!! Have a Boat? An RV? Store it at your own home! This Brand NEW Home has a beautiful Chef's Kitchen with Granite Counters, Custom Tile Backsplash, SS Appliances, Vent Hood and More! TONS of Main Level Living Space, including the Primary Suite on the MAIN LEVEL! Large Walk-In Closet and Primary Bath with Custom Tile Shower, Free Standing Tub and Dual Sinks! The MASSIVE Upstairs has a Second Living Room Space with a GORGEOUS Focal Wall! Need a Bonus Room? How about a Theatre Space or a Play room? Make it your own! The possibilities are endless! Secondary Bath upstairs has dual sinks and tons of room to spread out! Preferred Lender offers Flex Cash Options for well-qualified buyers on this home!
Property Features
Property Type: Residential - Single Family
Cooling: Central Air
Fireplaces: 1
Fuel Type: Electric
Garage: Attached Garage
Garage: 2 car attached
Heating: Heat Pump, Electric
Lot Size: 0.55 Acres
Stories: 2.0
Year Built: 2025
Feature Descriptions
Appliance: Dishwasher, Range Hood, Electric Water Heater
Attic: Pulldown Stairs
Days on Site: 2
Exterior: Lighting
Exterior: Brick, Vinyl Siding
Fireplace: Gas Log, Living Room
Flooring: Laminate, Tile
Foundation: Slab
Interior: Ceiling Fan(s), Dead Bolt(s), Freestanding Tub, Pantry
Lot: Cleared
Lot Dimensions: 0.55 acre(s)
Sewer: Septic Tank
Total Rooms: 9
Water: Well
Water Heater: Electric
Local Schools
High School: Northwest
Middle School: Northwest
Elementary School: Oak Ridge
Listed By / Shown By
Listed By
Agency Name: KELLER WILLIAMS REALTY
Shown By
Agency Title: Lake Norman Realty
Agency Phone: 704-450-1175

Estimate Your Payment
Estimated Payment
$ 3,256.11 per month $3,086.95 Principal & Interest $0.00 Property Tax (data not provided by mls) $169.16 Homeowner's Insurance
8580 Benbow Merrill Road | MLS# 1226663
This single family home located at 8580 Benbow Merrill Road , Oak Ridge, NC 27310 is currently listed for sale with an asking price of $579,990. This property was built in 2025 and has 4 bedrooms and 2 full and 1 partial baths. Search Oak Ridge real estate on www.lakenormanrealty.com today.