
BEDS3
BATHS2 full
SQUARE FEET2,883
MLS#4401041
STATUSActive Under Contract
PROPERTY TYPEResidential - Single Family
Property Description
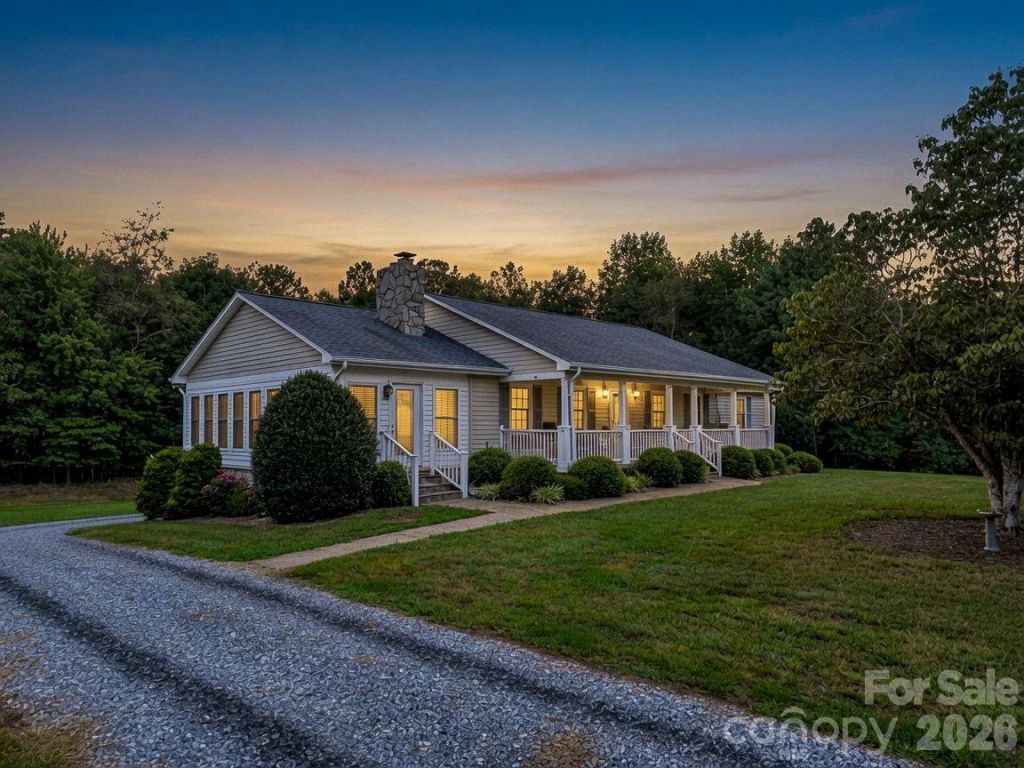
FIRST TIME ON THE MARKET! One owner/custom built on 8.7 acres with pasture, horse barn and plenty of room to play. This 3-bedroom 2-bath home has many updates that you will love! Family room has cathedral ceilings and gas log fireplace and perfect for entertaining right into the kitchen and dining room. There is a sunroom that has a mini split for year-round living. Primary bedroom has plenty of living space and the full bath has been renovated with luxury in mind. The tiled shower is a step in and there are double sinks for convenience. The basement is partially finished with a great room/game room that is fully finished and heated by wood heat. Garage is in the lower level and is a 2 car garage. There is also plenty of storage space in the basement. ABSOLUTELY no space wasted in this great home! Schedule your showing today before this one gets away!!
Property Features
Property Type: Residential - Single Family
Basement: Yes
Basement: Basement Garage Door, Bath/Stubbed, Exterior Entry, Interior Entry, Partially Finished, Storage Space, Unfinished, Walk-Out Access, Walk-Up Access
Fenced: Yes
Garage: 2 car attached
Heating: Forced Air, Propane, Wood Stove, Other - See Remarks
Home Style: Ranch
Lot Size: 8.70 Acres
Roof Type: Architectural Shingle
Stories: 1.0
Year Built: 1989
Amenities
Attic Stairs Pulldown
Built-in Features
Storage
Walk-In Closet(s)
Other - See Remarks
Fence
Fire Pit
Other - See Remarks
Feature Descriptions
Appliances: Dishwasher, Electric Range, Propane Water Heater
Days on Site: 16
Exterior: Stone, Vinyl
Fireplace: Gas Log, Wood Burning Stove
Foundation: Basement
Horse Amenities: Barn, Horses Allowed, Pasture, Other - See Remarks
Laundry: Electric Dryer Hookup, Laundry Room, Washer Hookup
Lot: Cleared, Corner Lot, Level, Pasture, Private
Lot Dimensions: surveyed from 2 tracts
Other Equipment: Fuel Tank - Leased
Other Parking: back area at garage has concreted padPlenty of parking on driveway and at back
Other Structures: Barn(s)
Parcel#: 1609415 & 414 (partial)
Parking: Detached Carport, Attached Garage, Garage Door Opener, Garage Faces Rear, Garage Shop, Parking Space(s)
Patio/Porch: Covered, Deck, Front Porch
Security: Security System
Security: yes
Sewer: Septic Installed
Utilities: Electricity Connected, Propane, Satellite Internet Available
Water: City, Well
Local Schools
High School: Unspecified
Middle School: Unspecified
Elementary School: Unspecified
Listed By / Shown By
Listed By
Agency Name: Purple Martin Realty, Inc.
Agency Contact: martinize1565@gmail.com
Shown By
Agency Title: Lake Norman Realty
Agency Phone: 704-450-1175

Estimate Your Payment
Estimated Payment
$ 3,340.38 per month $3,166.84 Principal & Interest $0.00 Property Tax (data not provided by mls) $173.54 Homeowner's Insurance
854 Evans Edwards Road | MLS# 4401041
This single family home located at 854 Evans Edwards Road, Ellenboro, NC 28040 is currently listed for sale with an asking price of $595,000. This property was built in 1989 and has 3 bedrooms and 2 full baths with 2883 sq. ft. Search Ellenboro real estate on www.lakenormanrealty.com today.