
BEDS4
BATHS2 full 1 partial
SQUARE FEET3,116
MLS#4364097
STATUSActive Under Contract
PROPERTY TYPEResidential - Single Family
SUBDIVISIONKingston Forest
Property Description
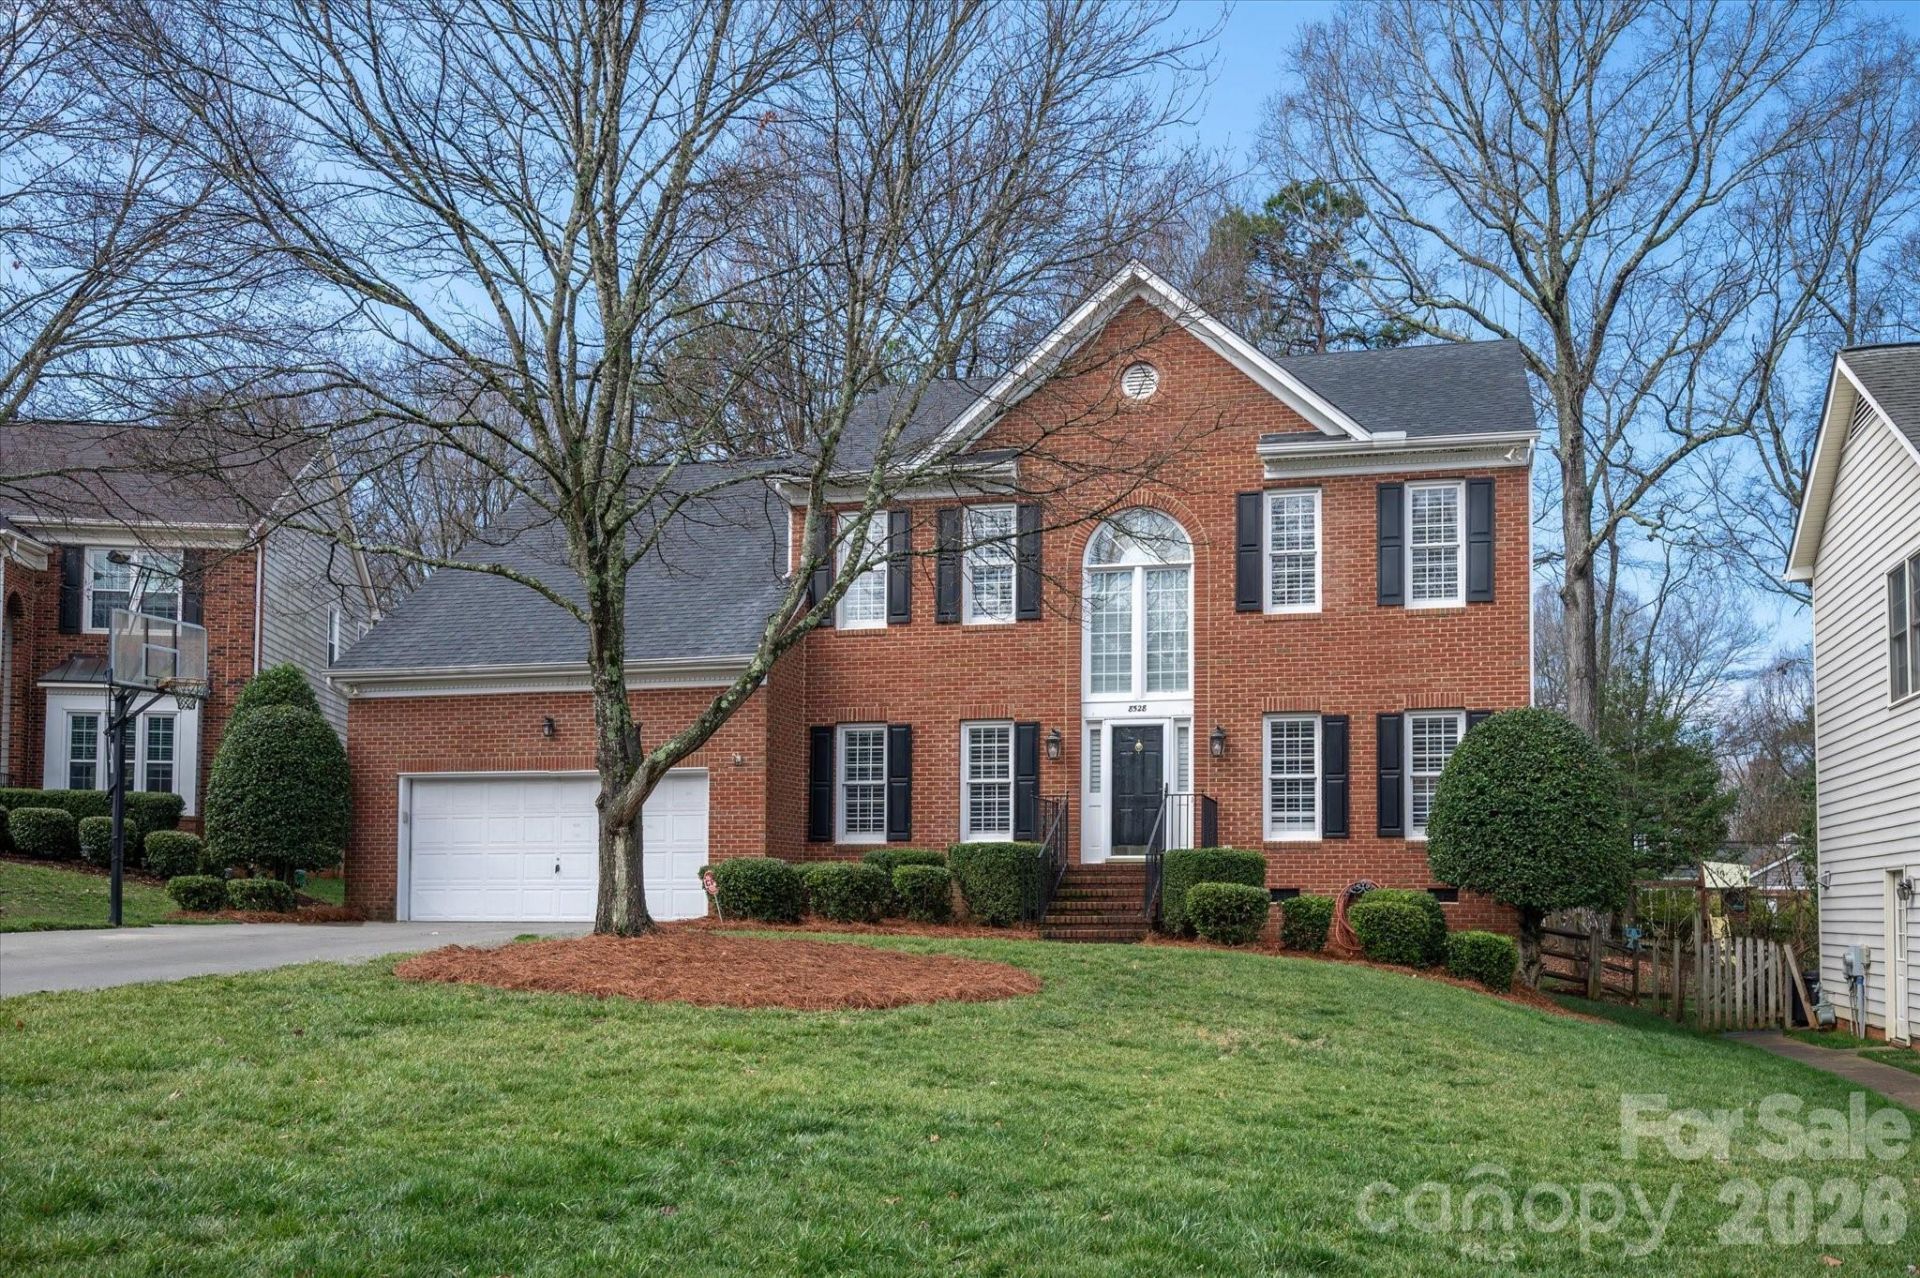
Beautiful home in Kingston Forest walking distance to the Morrison YMCA and a 5 minute drive to The Bowl. Main level features a lovely 2 story foyer along with formal front room, dining room, and a dedicated office with french doors. Lovely, kitchen includes stainless steel appliances, gas cooktop, painted cabinets, pantry, plus a large sunny breakfast area. Kitchen is open to a spacious Great Room with wood floors and gas fireplace.mThe second level offers a large primary suite with large walk in closet and en-suite bath with walk in shower and his & hers vanities. Second floor also features three generously sized bedrooms, another full bath, and a large 350+ square foot bonus room. Outdoor living is a highlight, with a screened porch and deck overlooking a beautiful fenced backyard with mature landscaping that provides ample privacy. Most notable, this home is in a premium location just minutes to Blakeney shopping and the new Ballantyne Reimagined!
Property Features
Property Type: Residential - Single Family
Garage: 2 car attached
Heating: Central
Home Style: Transitional
Lot Size: 0.23 Acres
Roof Type: Architectural Shingle
Stories: 2.0
Year Built: 1997
Amenities
Garden Tub
Kitchen Island
Open Floorplan
Pantry
Walk-In Closet(s)
Feature Descriptions
Appliances: Dishwasher, Gas Range, Refrigerator, Wall Oven
Days on Site: 51
Exterior: Brick Partial, Vinyl
Fireplace: Family Room, Gas Log, Gas Starter
Flooring: Carpet, Tile, Wood
Foundation: Crawl Space
HOA Fee: $230/ Annually
Laundry: Laundry Room, Main Level
Lot: Cul-De-Sac, Wooded
Parcel#: 223-282-17
Parking: Driveway, Attached Garage, Garage Faces Front
Patio/Porch: Deck, Rear Porch, Screened
Sewer: Public Sewer
Water: City
Local Schools
High School: Ballantyne Ridge
Middle School: Jay M. Robinson
Elementary School: Hawk Ridge
Listed By / Shown By
Listed By
Agency Name: COMPASS
Agency Contact: Gina.lorenzo@compass.com
Shown By
Agency Title: Lake Norman Realty
Agency Phone: 704-450-1175

Estimate Your Payment
Estimated Payment
$ 4,485.66 per month $4,252.61 Principal & Interest $0.00 Property Tax (data not provided by mls) $233.04 Homeowner's Insurance
8528 Headford Road | MLS# 4364097
This single family home located at 8528 Headford Road, Charlotte, NC 28277 is currently listed for sale with an asking price of $799,000. This property was built in 1997 and has 4 bedrooms and 2 full and 1 partial baths with 3116 sq. ft. Headford Road is located in the Kingston Forest subdivision. Search Kingston Forest real estate on www.lakenormanrealty.com today.