
BEDS4
BATHS3 full
SQUARE FEET3,242
MLS#4386065
STATUSActive
PROPERTY TYPEResidential - Single Family
SUBDIVISIONHighland Creek
Property Description
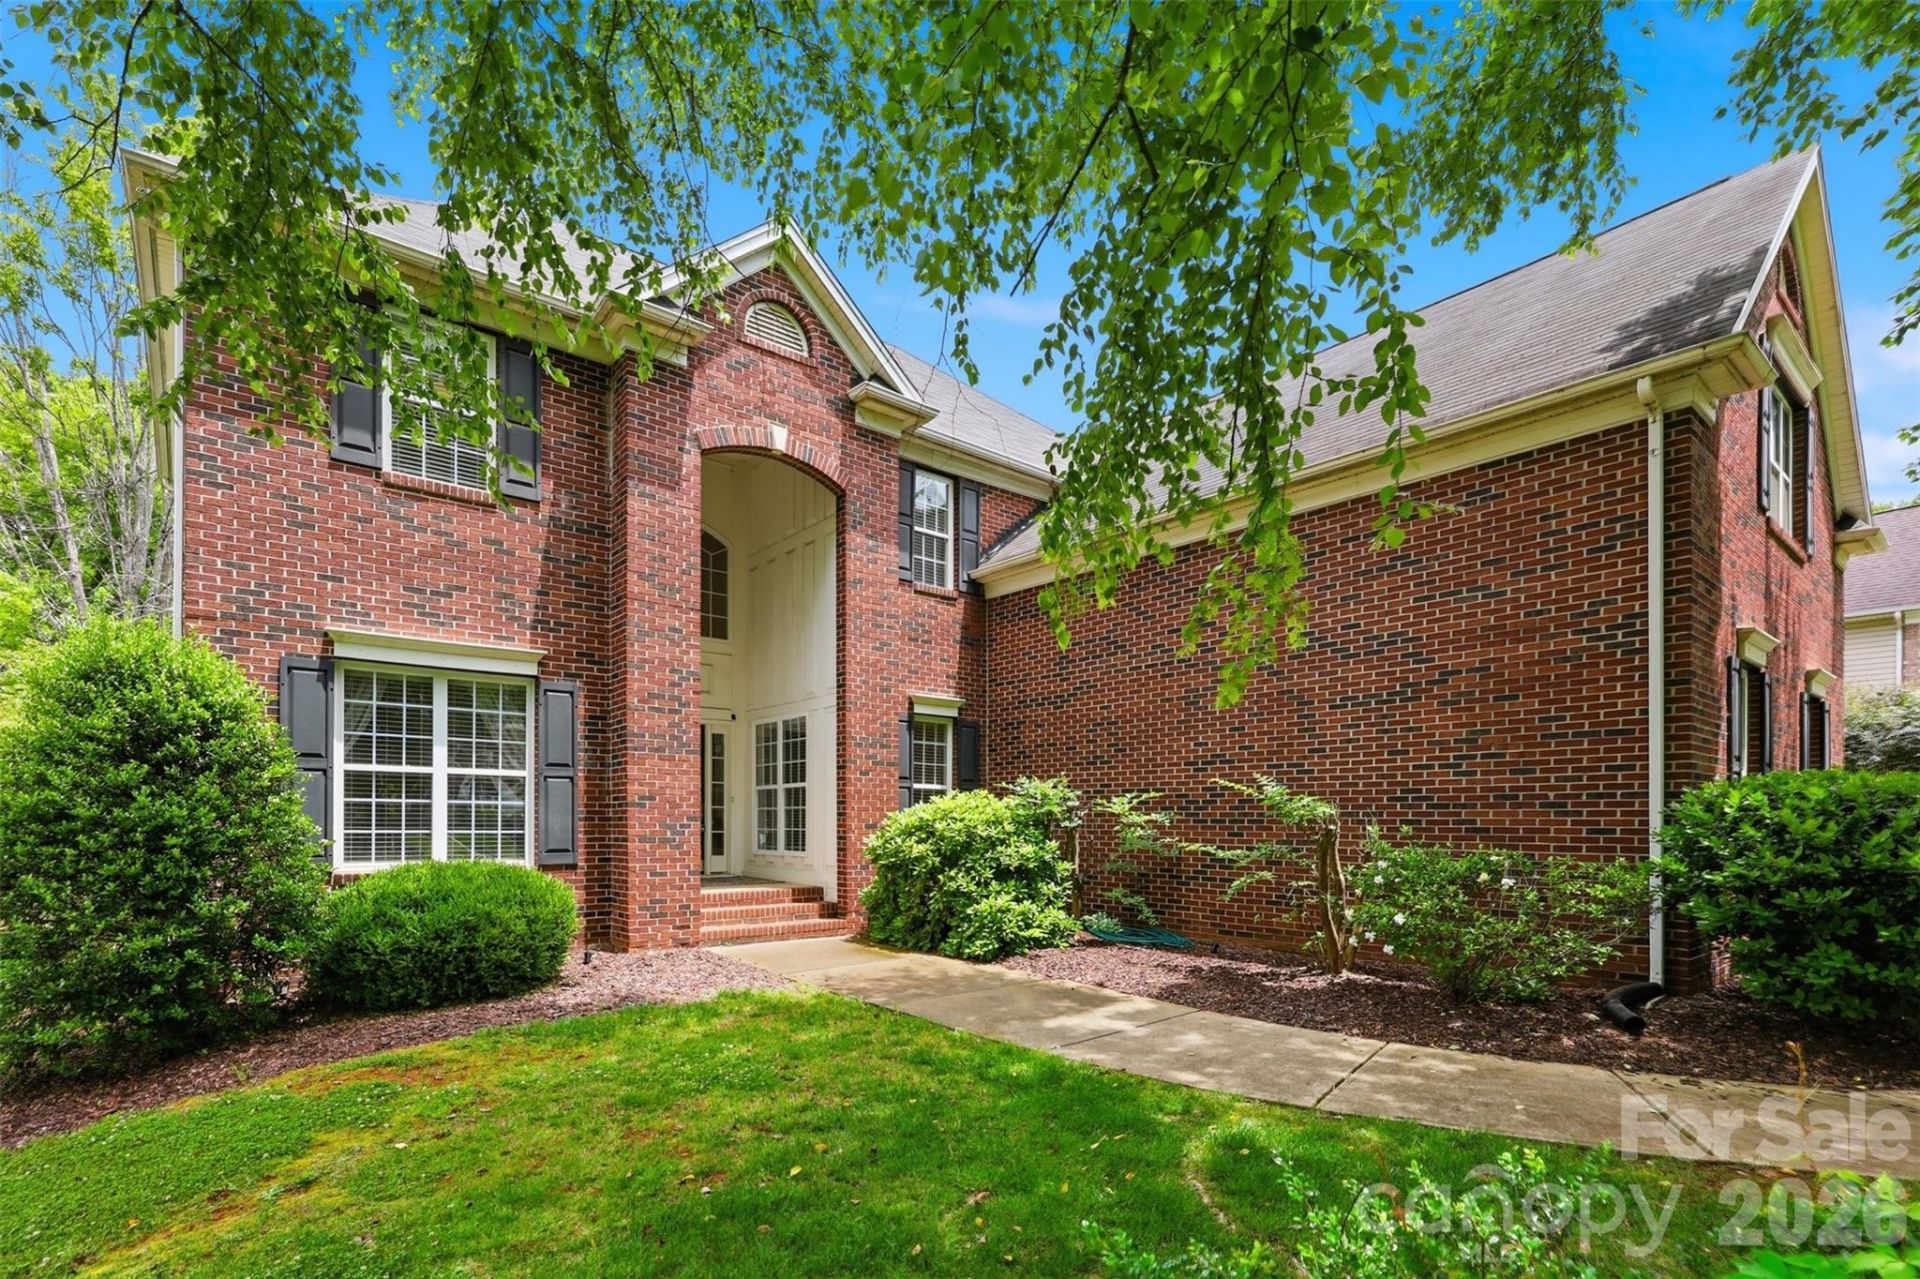
Situated in the sought-after Highland Creek community, this beautifully appointed 4 bedroom/3 bath home offers a thoughtfully designed floor plan with fresh carpeting, interior paint and elegant finishes throughout. Guests are welcomed by a light-filled two-story foyer, flanked by a formal dining room featuring crown molding and chair railing. Just beyond, a main-level bedroom and full bath provide ideal flexibility for guests or a home office.The heart of the home unfolds into a dramatic two-story living room, filled with natural light from expansive windows and seamlessly connected to the open-concept living spaces. The kitchen is both stylish and functional, showcasing 42-inch cabinetry, granite countertops, a center island, breakfast bar, tile backsplash and stainless steel appliances including a glass-top range with double ovens, microwave, dishwasher and refrigerator. The kitchen opens to the great room, complete with custom built-ins and a gas fireplace, making this the perfect space for everyday living and entertaining.From the great room, you can access the screened porch with ceiling fan, which extends to a rear deck overlooking the backyard, offering you an inviting setting for outdoor relaxation.Upstairs, the spacious owner's suite is a private retreat featuring double doors, decorative molding and a luxurious en-suite bath with dual split vanities, frameless shower, jetted tub and a walk-in closet. The upper level also includes a vaulted-ceiling bonus room with attic access for additional storage, a laundry room and two additional bedrooms that share a full bath.This home combines timeless design, generous living spaces and comfort in one of the area's most desirable neighborhoods with so many amenties including Cabana, Club House, Fitness Center, Golf Course, 4 Outdoor Pools, Pickleball, Picnic Area, Playground, Pond, Recreation Area, Sidewalks, Sport Court, Street Lights, Tennis Court(s), Walking Trails
Property Features
Property Type: Residential - Single Family
Garage: 2 car attached
Heating: Forced Air, Natural Gas
Home Style: Traditional
Lot Size: 0.35 Acres
Year Built: 2002
Amenities
Entrance Foyer
Kitchen Island
Open Floorplan
Split Bedroom
Walk-In Closet(s)
Feature Descriptions
Appliances: Dishwasher, Electric Range, Microwave, Oven, Refrigerator
Community Features: Cabana, Clubhouse, Fitness Center, Golf, Outdoor Pool, Pickleball, Picnic Area, Playground, Pond, Recreation Area, Sidewalks, Sport Court, Street Lights, Tennis Court(s), Walking Trails
Exterior: Brick Partial, Vinyl
Fireplace: Gas Log
Flooring: Carpet, Tile, Vinyl, Wood
Foundation: Crawl Space
HOA Fee: $212/ Quarterly
Laundry: Laundry Room, Upper Level
Parcel#: 029-762-59
Parking: Driveway, Attached Garage, Garage Door Opener, Garage Faces Side
Patio/Porch: Covered, Deck, Rear Porch, Screened
Sewer: Public Sewer
Water: City
Local Schools
High School: Unspecified
Middle School: Unspecified
Elementary School: Unspecified
Listed By / Shown By
Listed By
Agency Name: Yancey Realty, LLC
Agency Contact: thewannergroup@gmail.com
Shown By
Agency Title: Lake Norman Realty
Agency Phone: 704-450-1175

Estimate Your Payment
Estimated Payment
$ 3,424.59 per month $3,246.68 Principal & Interest $0.00 Property Tax (data not provided by mls) $177.92 Homeowner's Insurance
8526 Wren Creek Drive | MLS# 4386065
This single family home located at 8526 Wren Creek Drive , Charlotte, NC 28269 is currently listed for sale with an asking price of $610,000. This property was built in 2002 and has 4 bedrooms and 3 full baths with 3242 sq. ft. Wren Creek Drive is located in the Highland Creek subdivision. Search Highland Creek real estate on www.lakenormanrealty.com today.