
BEDS3
BATHS2 full 1 partial
SQUARE FEET1,362
MLS#4417315
STATUSActive
PROPERTY TYPEResidential - Single Family
SUBDIVISIONBirkdale Village
Property Description
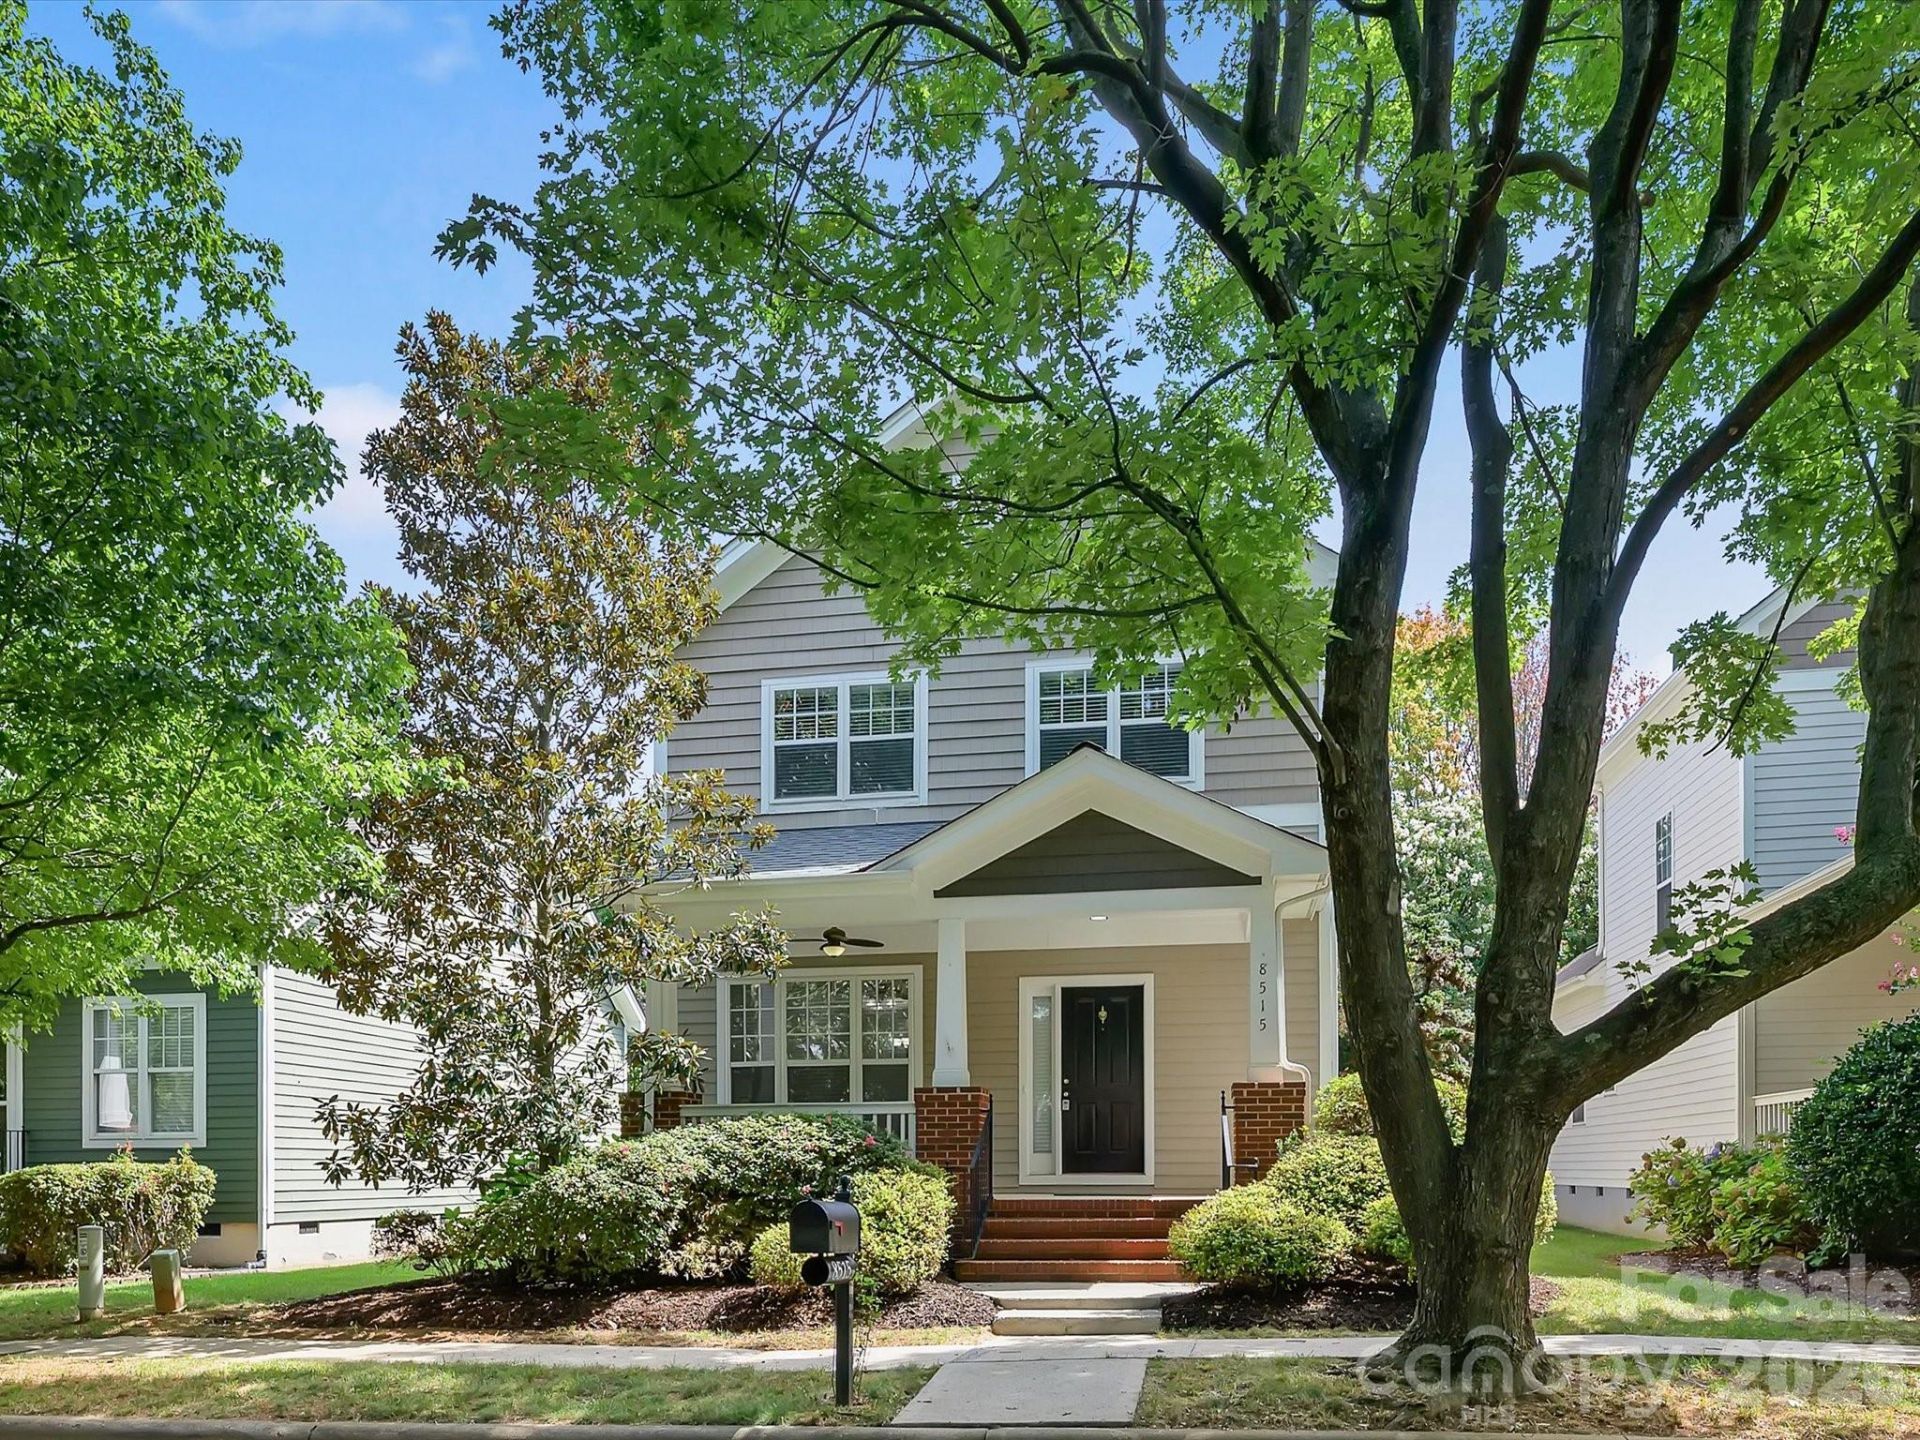
Welcome to 8515 Lindholm Drive, where one of Birkdale Village's most coveted locations meets comfort, space and incredible walkability! A charming rocking-chair front porch overlooks the beautiful neighborhood park directly across the street?an unmatched setting and view. Inside, the open floor plan offers spacious living and dining areas designed for everyday comfort and effortless entertaining. The kitchen features granite countertops and plenty of space to gather. The main level and upstairs hallway were freshly painted in 2026, and blinds are included throughout. Enjoy the rear patio for outdoor dining and relaxing, plus a convenient exterior storage room. Two dedicated parking spaces are located just behind the home off the rear alley. New roof in 2026! Best of all, you're just moments from the community pool and clubhouse and the shopping, dining, entertainment and everyday conveniences that make Birkdale Village one of the Lake Norman area's most desirable destinations. Park the car and enjoy the lifestyle?this is Birkdale Village living at its best!
Property Features
Property Type: Residential - Single Family
Heating: Forced Air
Lot Size: 0.12 Acres
Year Built: 1999
Feature Descriptions
Appliances: Dishwasher, Disposal, Dryer, Electric Range, Gas Water Heater, Microwave, Refrigerator with Ice Maker, Washer
Community Features: Outdoor Pool, Sidewalks
Days on Site: 1
Exterior: Fiber Cement
Foundation: Crawl Space
Laundry: In Hall, Laundry Closet
Parcel#: 005-375-26
Parking: Driveway
Sewer: Public Sewer
Water: City
Local Schools
High School: William Amos Hough
Middle School: Bailey
Elementary School: J.V. Washam
Listed By / Shown By
Listed By
Agency Name: RE/MAX Executive
Agency Contact: gina@mayesharrisrealty.com
Shown By
Agency Title: Lake Norman Realty
Agency Phone: 704-450-1175

Estimate Your Payment
Estimated Payment
$ 3,087.75 per month $2,927.33 Principal & Interest $0.00 Property Tax (data not provided by mls) $160.42 Homeowner's Insurance
8515 Lindholm Drive | MLS# 4417315
This single family home located at 8515 Lindholm Drive , Huntersville, NC 28078 is currently listed for sale with an asking price of $550,000. This property was built in 1999 and has 3 bedrooms and 2 full and 1 partial baths with 1362 sq. ft. Lindholm Drive is located in the Birkdale Village subdivision. Search Birkdale Village real estate on www.lakenormanrealty.com today.