
BEDS5
BATHS3 full
SQUARE FEET3,080
MLS#4410626
STATUSActive
PROPERTY TYPEResidential - Single Family
SUBDIVISIONChapel Grove
Property Description
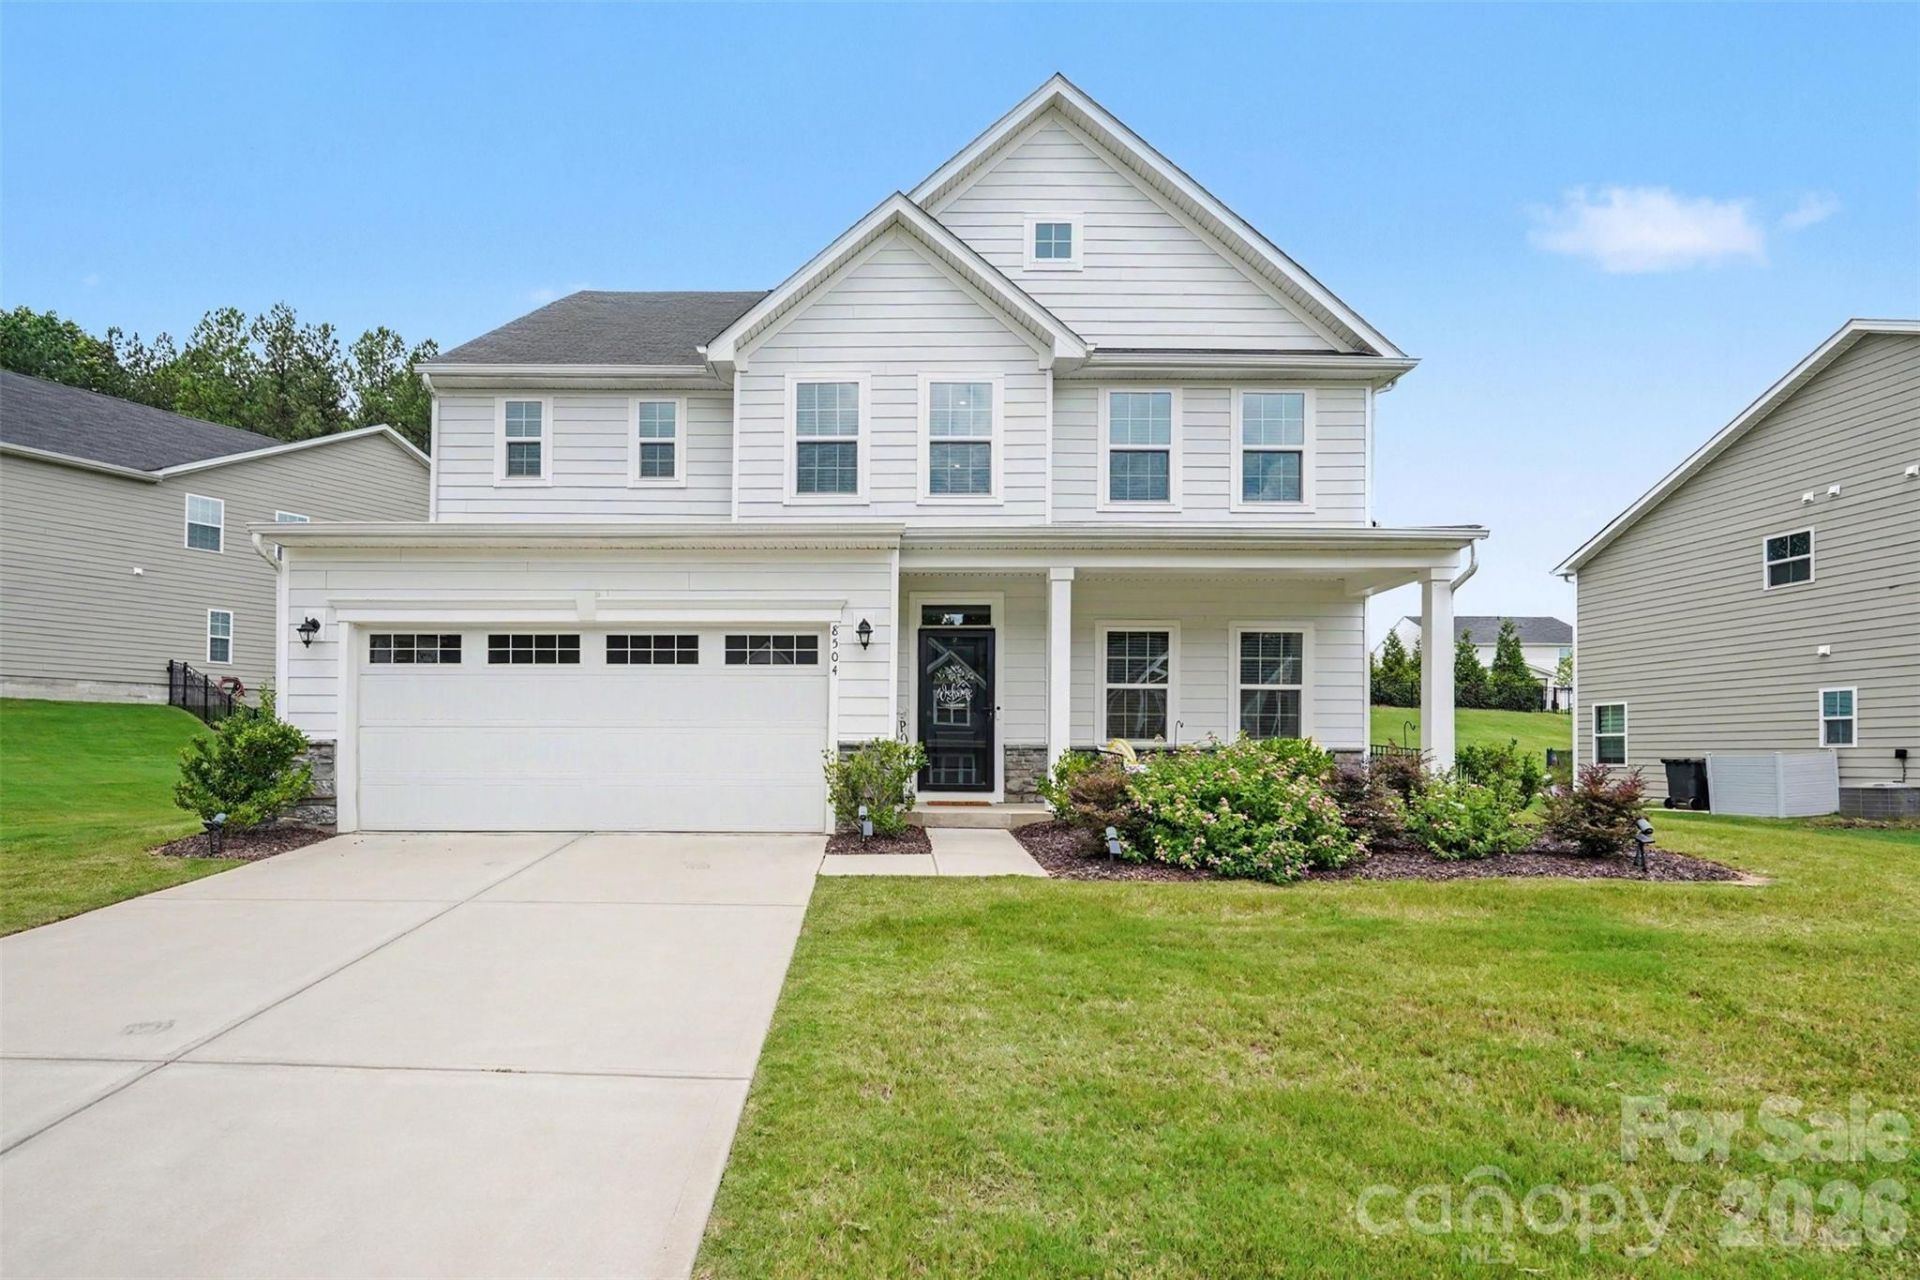
Don't miss out on this beautifully maintained 5-bedroom, 3-full-bath home in the desirable Chapel Grove community featuring an open floor plan designed for everyday living. The main level includes a guest bedroom with an adjoining full bath and a private office with French doors. The kitchen offers a large center island, quartz countertops, a gas cooktop, double ovens, stainless steel appliances, and a walk-in pantry. Sliding doors open to a screened porch overlooking the backyard. Two separate living areas, including a spacious second-floor loft, provide flexible space for relaxing, entertaining, or recreation. Generously sized bedrooms offer versatility for family, guests, or hobbies. An outdoor storage shed provides additional space for tools and seasonal items. Conveniently located with community amenities nearby. Schedule your showing today!
Property Features
Property Type: Residential - Single Family
Fenced: Yes
Garage: 2 car attached
Heating: Forced Air, Natural Gas
Lot Size: 0.27 Acres
Year Built: 2022
Amenities
Breakfast Bar
Kitchen Island
Open Floorplan
Storage
Walk-In Closet(s)
Walk-In Pantry
Feature Descriptions
Appliances: Dishwasher, Disposal, Gas Oven, Gas Range, Gas Water Heater, Microwave, Refrigerator
Community Features: Pond, Sidewalks, Street Lights, Walking Trails
Days on Site: 28
Exterior: Hardboard Siding, Stone Veneer
Fireplace: Living Room
Flooring: Carpet, Tile, Vinyl
Foundation: Slab
HOA Fee: $465/ Semi-Annually
Laundry: Electric Dryer Hookup, Laundry Room, Sink, Upper Level
Lot: Level
Parcel#: 021-162-74
Parking: Driveway, Attached Garage, Garage Faces Front
Patio/Porch: Front Porch, Rear Porch, Screened
Sewer: Public Sewer
Water: City
Local Schools
High School: North Mecklenburg
Middle School: J.M. Alexander
Elementary School: Blythe
Listed By / Shown By
Listed By
Agency Name: Mark Spain Real Estate
Agency Contact: krisrainey@markspain.com
Shown By
Agency Title: Lake Norman Realty
Agency Phone: 704-450-1175

Estimate Your Payment
Estimated Payment
$ 3,536.87 per month $3,353.12 Principal & Interest $0.00 Property Tax (data not provided by mls) $183.75 Homeowner's Insurance
8504 Everwood Avenue | MLS# 4410626
This single family home located at 8504 Everwood Avenue, Huntersville, NC 28078 is currently listed for sale with an asking price of $630,000. This property was built in 2022 and has 5 bedrooms and 3 full baths with 3080 sq. ft. Everwood Avenue is located in the Chapel Grove subdivision. Search Chapel Grove real estate on www.lakenormanrealty.com today.