
BEDS4
BATHS3 full 1 partial
MLS#1228795
STATUSActive
PROPERTY TYPEResidential - Single Family
SUBDIVISIONWellington
Property Description
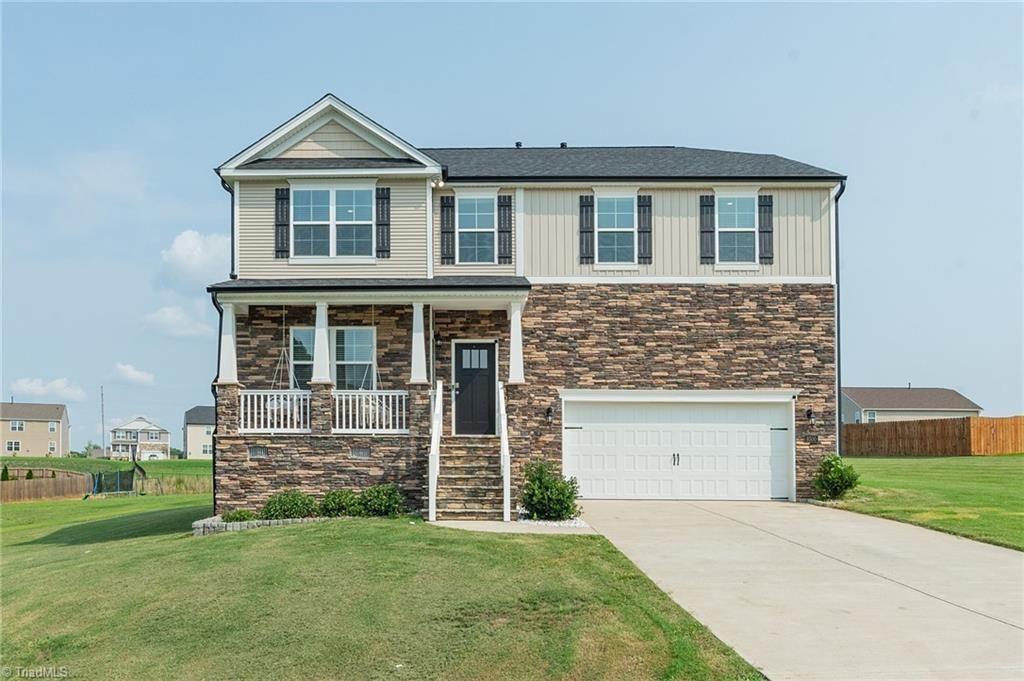
Welcome to 8500 Cripplegate Trace! This spacious 4-bedroom, 3.5-bath home offers over 3,100 square feet of thoughtfully designed living space with an open floor plan, dedicated home office, versatile loft, and a beautifully appointed kitchen featuring granite countertops, stainless steel appliances, and a large island.Loaded with upgrades, this home features a whole-home smart system including a smart thermostat, locks, lighting, blinds, garage door opener, video doorbell, and security system. Additional highlights include a new roof (2026), new gutters (2026), stained deck, built-in in-wall pest defense system, whole-home water softener, and an underground invisible pet fence for your furry family members.Located in the Wellington community with a neighborhood pool, playground and clubhouse, this move-in-ready home offers the perfect blend of space, comfort, technology, convenience with Rockingham county taxes. Easy access to Greensboro, shopping, dining, and major highways.
Property Features
Property Type: Residential - Single Family
Cooling: Central Air
Fireplaces: 1
Fuel Type: Natural Gas
Garage: Attached Garage
Garage: 2 car attached
Heating: Heat Pump, Natural Gas
Lot Size: 0.50 Acres
Stories: 2.0
Year Built: 2023
Feature Descriptions
Appliance: Dishwasher, Gas Water Heater
Attic: Pulldown Stairs
Days on Site: 38
Exterior: Vinyl Siding
Fireplace: Gas Log, Living Room
Flooring: Carpet, Vinyl
HOA: Yes
HOA Fee: 80
Interior: Ceiling Fan(s), Dead Bolt(s), Pantry
Lot: Subdivided
Lot Dimensions: 0.50 acre(s)
Sewer: Septic Tank
Swimming Pool: Yes
Total Rooms: 5
Water: Shared Well
Water Heater: Gas
Local Schools
High School: Rockingham County
Middle School: Rockingham County
Elementary School: Monroeton
Listed By / Shown By
Listed By
Agency Name: Triad Roots Realty
Shown By
Agency Title: Lake Norman Realty
Agency Phone: 704-450-1175

Estimate Your Payment
Estimated Payment
$ 2,470.20 per month $2,341.86 Principal & Interest $0.00 Property Tax (data not provided by mls) $128.33 Homeowner's Insurance
8500 Cripplegate Trace | MLS# 1228795
This single family home located at 8500 Cripplegate Trace, Browns Summit, NC 27214 is currently listed for sale with an asking price of $440,000. This property was built in 2023 and has 4 bedrooms and 3 full and 1 partial baths. Cripplegate Trace is located in the Wellington subdivision. Search Wellington real estate on www.lakenormanrealty.com today.