
BEDS3
BATHS2 full 1 partial
MLS#1230905
STATUSActive
PROPERTY TYPEResidential - Single Family
Property Description
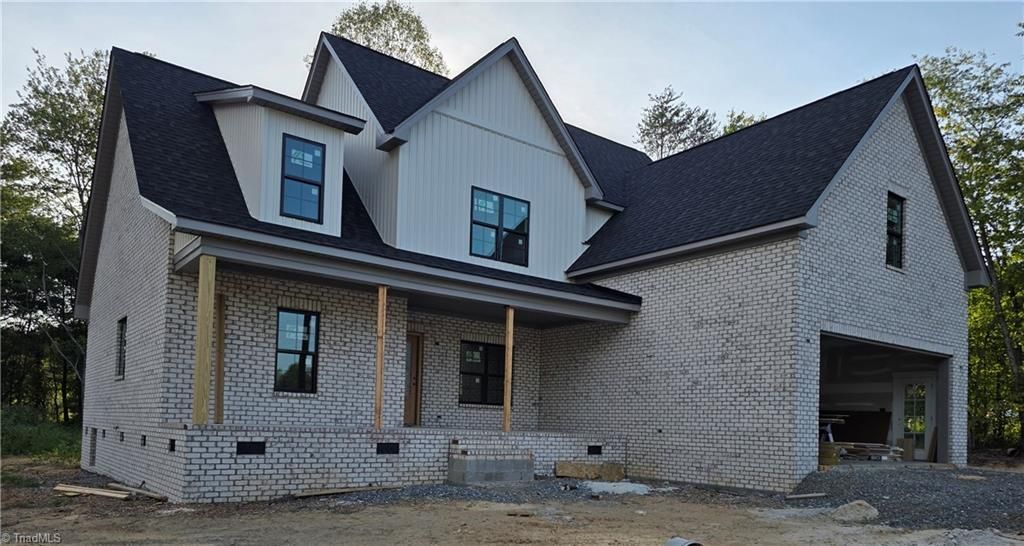
Welcome to this beautifully crafted new construction home, where quality craftsmanship meets thoughtful design in every corner. This two-story residence offers 3 bedrooms and 2.5 baths. The main-level primary suite featuring a tiled en suite bath that brings a spa-like feel to everyday living. The heart of the home is a spacious kitchen with an oversized island, custom cabinetry, and stainless steel appliances, flowing seamlessly into an open great room that's perfect for both entertaining and everyday family life. Upstairs, a versatile bonus room offers flexible space for a home office, media room, or playroom, alongside two additional bedrooms and a full bath. Enjoy indoor-outdoor living with a back deck overlooking a spacious yard, ideal for relaxing or entertaining. Built with the craftsmanship and attention to detail Lamb & Peeples Builders is known for, this home will soon be ready to welcome its first owners. Estimated completion Nov 2026.
Property Features
Property Type: Residential - Single Family
Cooling: Central Air
Fireplaces: 1
Fuel Type: Electric, Natural Gas
Garage: 2 car attached
Garage: Attached Garage
Heating: Forced Air, Electric, Natural Gas
Lot Size: 0.94 Acres
Stories: 2.0
Year Built: 2026
Feature Descriptions
Appliance: Microwave, Oven, Gas Cooktop, Gas Water Heater, Tankless Water Heater
Attic: Walk in Attic
Days on Site: 12
Exterior: Brick, Vinyl Siding
Fireplace: Gas Log, Great Room
Flooring: Carpet, Tile, Wood
Interior: Great Room, Ceiling Fan(s), Dead Bolt(s), Freestanding Tub, Kitchen Island, Pantry, Solid Surface Counter
Lot Dimensions: 0.94 acre(s)
Sewer: Septic Tank
Total Rooms: 9
Water: Well
Water Heater: Gas, Tankless
Local Schools
High School: Northwest
Middle School: Northwest Guilford
Elementary School: Stokesdale
Listed By / Shown By
Listed By
Agency Name: Realty One Group Results Reidsville
Shown By
Agency Title: Lake Norman Realty
Agency Phone: 704-450-1175

Estimate Your Payment
Estimated Payment
$ 3,138.27 per month $2,975.23 Principal & Interest $0.00 Property Tax (data not provided by mls) $163.04 Homeowner's Insurance
8485 Southard Road | MLS# 1230905
This single family home located at 8485 Southard Road, Stokesdale, NC 27357 is currently listed for sale with an asking price of $559,000. This property was built in 2026 and has 3 bedrooms and 2 full and 1 partial baths. Search Stokesdale real estate on www.lakenormanrealty.com today.