
BEDS3
BATHS2 full
MLS#1230910
STATUSActive
PROPERTY TYPEResidential - Single Family
Property Description
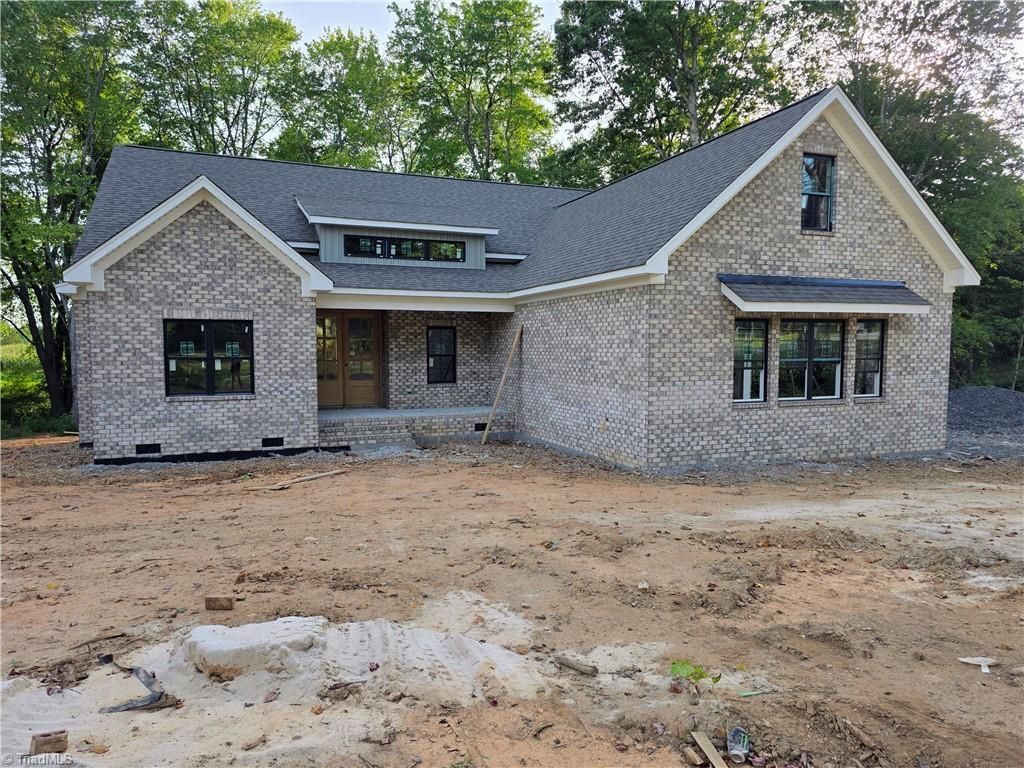
Discover effortless one-story living in this outstanding new construction by Lamb & Peeples! This thoughtfully designed floor plan offers easy one-level comfort???no stairs, no hassle, just everyday convenience. Featuring 3 spacious bedrooms, 2 full baths, and a versatile office/flex space perfect for a home office, playroom, or hobby room. The primary suite is a true retreat, boasting a tiled ensuite bath with a stunning freestanding soaking tub. You'll love the expansive kitchen, complete with a large island, custom cabinetry, and sleek stainless steel appliances???ideal for entertaining or everyday family meals. Step outside to enjoy the deck, perfect for morning coffee or evening relaxation. A 2-car garage adds convenience and storage. Best of all, this home comes with NO HOA, giving you the freedom to make it truly your own. Quality construction, sought-after one-level design, and thoughtful details throughout. This is the home you've been waiting for! Estimated completion Nov 2026
Property Features
Property Type: Residential - Single Family
Cooling: Central Air
Fireplaces: 1
Fuel Type: Natural Gas
Garage: Attached Garage
Garage: 2 car attached
Heating: Forced Air, Natural Gas
Home Style: Transitional
Lot Size: 1.10 Acres
Stories: 1.0
Year Built: 2026
Feature Descriptions
Appliance: Microwave, Oven, Gas Cooktop, Gas Water Heater, Tankless Water Heater
Attic: Pulldown Stairs
Days on Site: 12
Exterior: Brick, Vinyl Siding
Fireplace: Gas Log, Great Room
Flooring: Carpet, Tile, Wood
Interior: Great Room, Ceiling Fan(s), Dead Bolt(s), Freestanding Tub, Kitchen Island, Pantry, Separate Shower
Lot Dimensions: 1.10 acre(s)
Sewer: Septic Tank
Total Rooms: 8
Water: Well
Water Heater: Gas, Tankless
Local Schools
High School: Northwest
Middle School: Northwest Guilford
Elementary School: Stokesdale
Listed By / Shown By
Listed By
Agency Name: Realty One Group Results Reidsville
Shown By
Agency Title: Lake Norman Realty
Agency Phone: 704-450-1175

Estimate Your Payment
Estimated Payment
$ 2,913.71 per month $2,762.34 Principal & Interest $0.00 Property Tax (data not provided by mls) $151.38 Homeowner's Insurance
8481 Southard Road | MLS# 1230910
This single family home located at 8481 Southard Road, Stokesdale, NC 27357 is currently listed for sale with an asking price of $519,000. This property was built in 2026 and has 3 bedrooms and 2 full baths. Search Stokesdale real estate on www.lakenormanrealty.com today.