
BEDS3
BATHS3 full 1 partial
SQUARE FEET3,803
MLS#4399571
STATUSPending
PROPERTY TYPEResidential - Single Family
SUBDIVISIONAbbington
Property Description
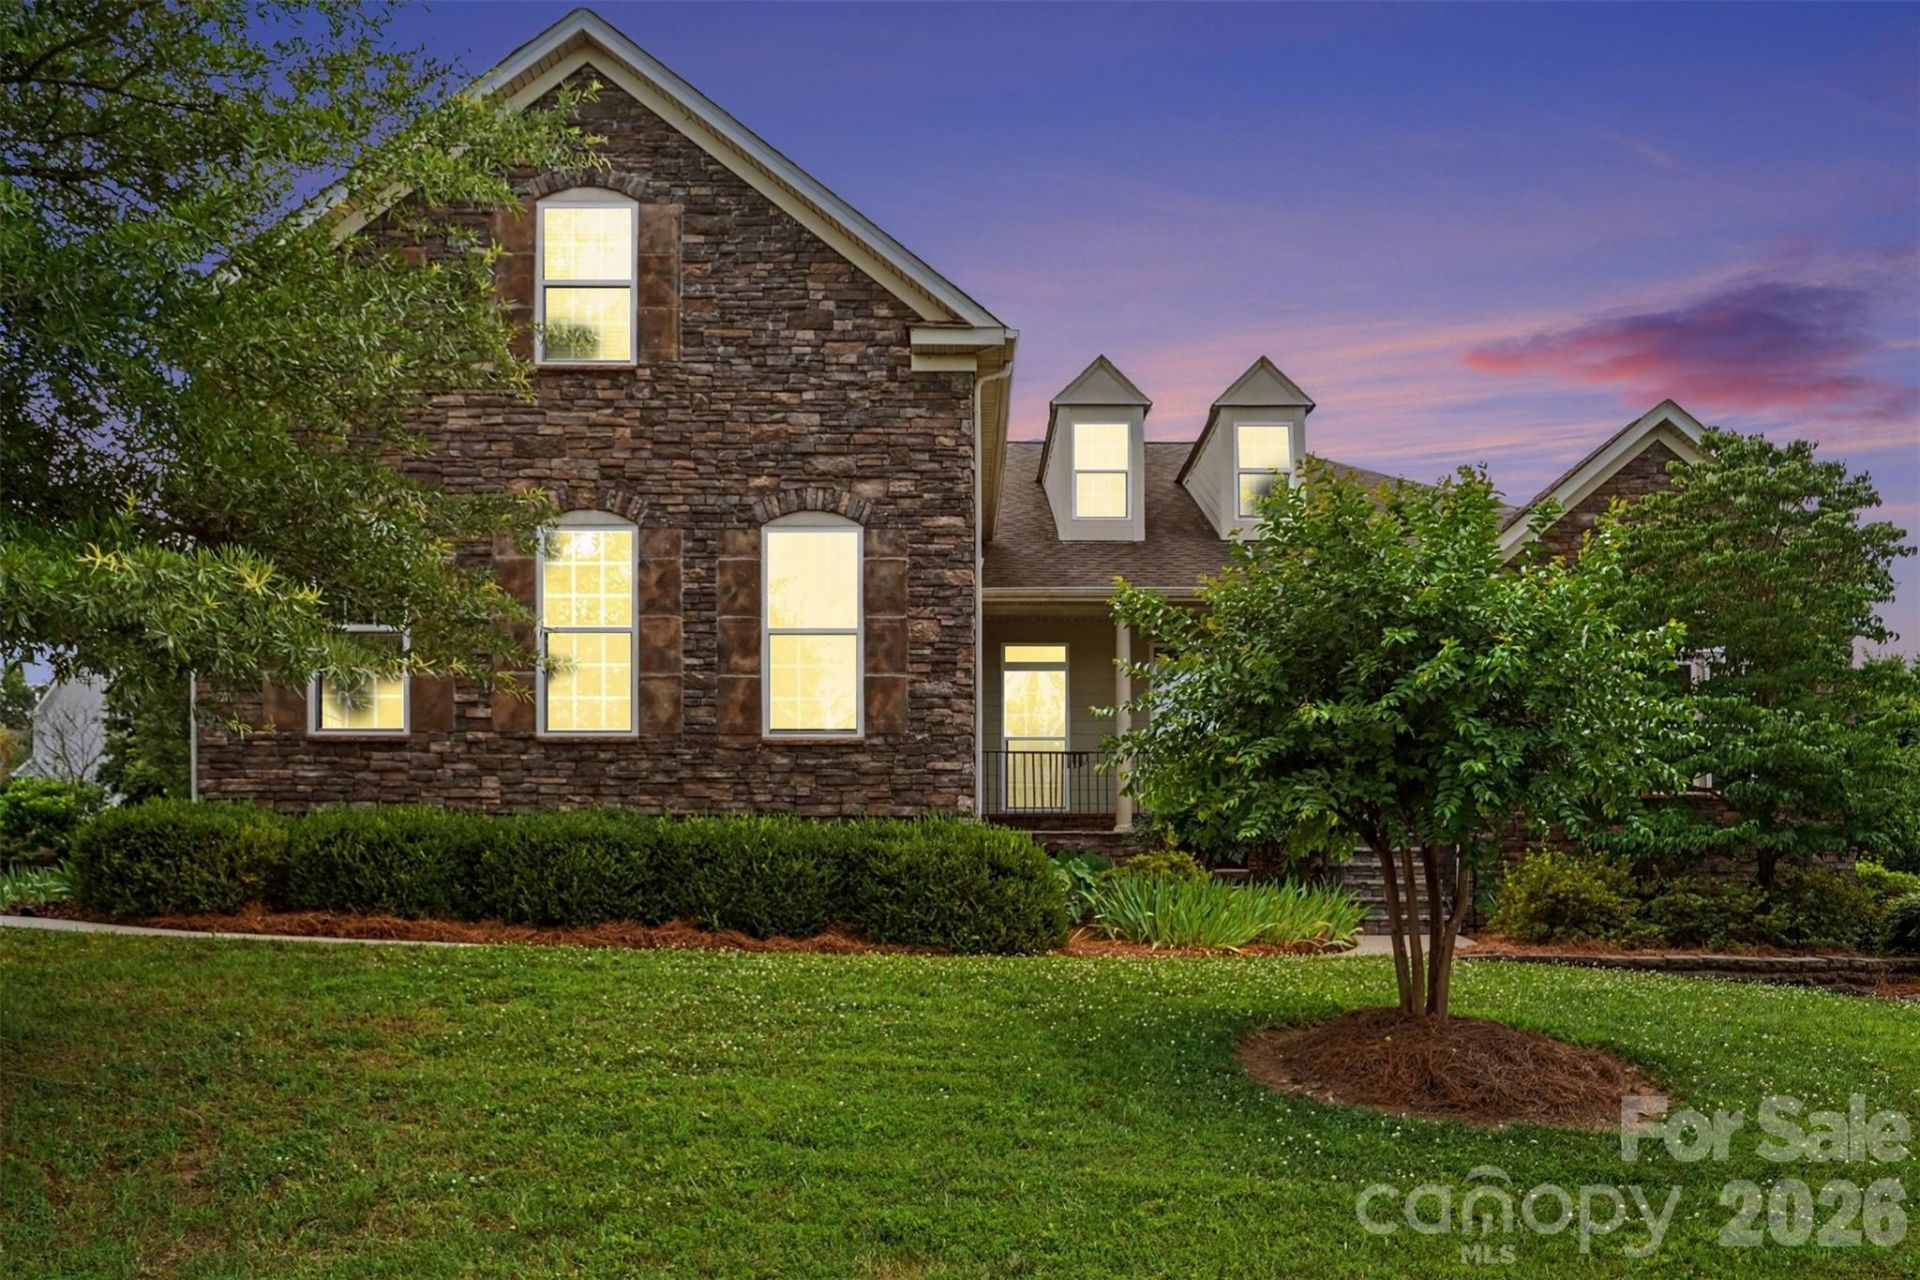
Welcome to the highly sought-after Abbington community in Harrisburg, NC. Designed for both everyday living and entertaining, this home features a spacious gourmet kitchen with abundant cabinet space, a light-filled sunroom that's perfect for a breakfast nook, and a covered back deck for relaxing or hosting guests. The oversized bonus room with its own full bath offers endless flexibility?ideal as a guest suite, playroom, or potential fourth bedroom. A 3-car garage provides plenty of room for vehicles, storage, or hobbies. Just minutes from shopping, dining, schools, and major roadways, this home offers the versatility, convenience, and location you're looking for.
Property Features
Property Type: Residential - Single Family
Fenced: Yes
Garage: 3 car attached
Heating: Central, Forced Air, Natural Gas
Lot Size: 0.46 Acres
Roof Type: Composition
Year Built: 2013
Amenities
Attic Walk In
Breakfast Bar
Cable Prewire
Garden Tub
Open Floorplan
Pantry
Walk-In Closet(s)
Other - See Remarks
Other - See Remarks
Feature Descriptions
Appliances: Dishwasher, Disposal, Electric Cooktop, Exhaust Fan, Gas Water Heater, Microwave, Plumbed For Ice Maker, Tankless Water Heater, Wall Oven
Community Features: Clubhouse, Outdoor Pool, Playground, Sidewalks, Tennis Court(s)
Days on Site: 6
Exterior: Fiber Cement, Stone
Fireplace: Gas Log, Living Room
Flooring: Carpet, Tile, Wood
Foundation: Crawl Space
HOA Fee: $750/ Annually
Laundry: Electric Dryer Hookup, Utility Room, Inside, Laundry Room, Main Level, Washer Hookup
Lot: Cul-De-Sac
Parcel#: 5516-08-9753-0000
Parking: Driveway, Attached Garage, Garage Door Opener, Garage Faces Side
Patio/Porch: Covered, Deck, Front Porch, Patio
Sewer: Public Sewer
Utilities: Electricity Connected, Natural Gas, Other - See Remarks
Water: City
Local Schools
High School: Hickory Ridge
Middle School: Hickory Ridge
Elementary School: Hickory Ridge
Listed By / Shown By
Listed By
Agency Name: Lantern Realty & Development, LLC
Agency Contact: VillanuevaRealtyNC@gmail.com
Shown By
Agency Title: Lake Norman Realty
Agency Phone: 704-450-1175

Estimate Your Payment
Estimated Payment
$ 4,266.14 per month $4,044.51 Principal & Interest $0.00 Property Tax (data not provided by mls) $221.64 Homeowner's Insurance
8432 Penton Place | MLS# 4399571
This single family home located at 8432 Penton Place, Harrisburg, NC 28075 is currently listed for sale with an asking price of $759,900. This property was built in 2013 and has 3 bedrooms and 3 full and 1 partial baths with 3803 sq. ft. Penton Place is located in the Abbington subdivision. Search Abbington real estate on www.lakenormanrealty.com today.