
BEDS4
BATHS3 full 1 partial
MLS#1231650
STATUSActive
PROPERTY TYPEResidential - Single Family
SUBDIVISIONPheasant Ridge
Property Description
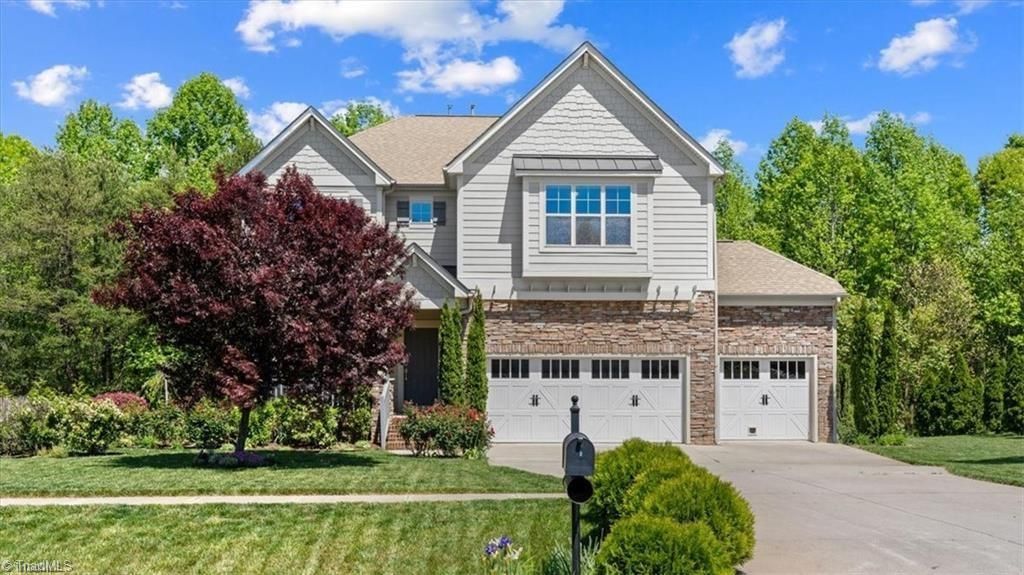
Wonderful Colfax home available now in the Northwest School district! This spacious home includes 4 bedrooms + a bonus and 3.5 bathrooms! Step inside to a meticulously maintained home. Main level features a formal sitting room/office space, dedicated dining space, large family room, and large open kitchen. The beautiful kitchen features granite countertops, stainless steel appliances, and a HUGE walk in pantry. Step out the back door to a comfortable and private porch, perfect for morning coffee or a quiet and relaxing evening. Deck extends off, providing space for grilling and lounging as well. Upstairs features the large primary bedroom with TWO walk-in closets and spa like bathroom. In addition, this home includes three bedrooms and a LARGE bonus room, which would be perfect as a game room, office, playroom, or anything else you can imagine! This home has space for all of your needs and is move in ready! Call immediately for a private showing!
Property Features
Property Type: Residential - Single Family
Cooling: Central Air
Fireplaces: 1
Fuel Type: Natural Gas
Garage: Attached Garage
Garage: 3 car attached
Heating: Forced Air, Natural Gas
Lot Size: 0.36 Acres
Stories: 2.0
Year Built: 2013
Feature Descriptions
Appliance: Convection Oven, Dishwasher, Free-Standing Range, Gas Water Heater
Days on Site: 10
Exterior: Cement Siding, Stone, Vinyl Siding
Fireplace: Den
Flooring: Carpet, Engineered Hardwood, Tile, Vinyl
HOA: Yes
HOA Fee: 40
Lot: Level
Lot Dimensions: 0.36 acre(s)
Sewer: Septic Tank
Water: Public
Water Heater: Gas
Local Schools
High School: Northwest
Middle School: Northwest Guilford
Elementary School: Colfax
Listed By / Shown By
Listed By
Agency Name: Francisco Lopez Realty LLC
Shown By
Agency Title: Lake Norman Realty
Agency Phone: 704-450-1175

Estimate Your Payment
Estimated Payment
$ 3,200.03 per month $3,033.78 Principal & Interest $0.00 Property Tax (data not provided by mls) $166.25 Homeowner's Insurance
8426 Pheasant Ridge Drive | MLS# 1231650
This single family home located at 8426 Pheasant Ridge Drive, Colfax, NC 27235 is currently listed for sale with an asking price of $570,000. This property was built in 2013 and has 4 bedrooms and 3 full and 1 partial baths. Pheasant Ridge Drive is located in the Pheasant Ridge subdivision. Search Pheasant Ridge real estate on www.lakenormanrealty.com today.