
BEDS2
BATHS2 full 1 partial
SQUARE FEET1,265
MLS#4356591
STATUSActive
PROPERTY TYPEResidential - Townhouse
SUBDIVISIONVillage Manor at Ayrsley
Property Description
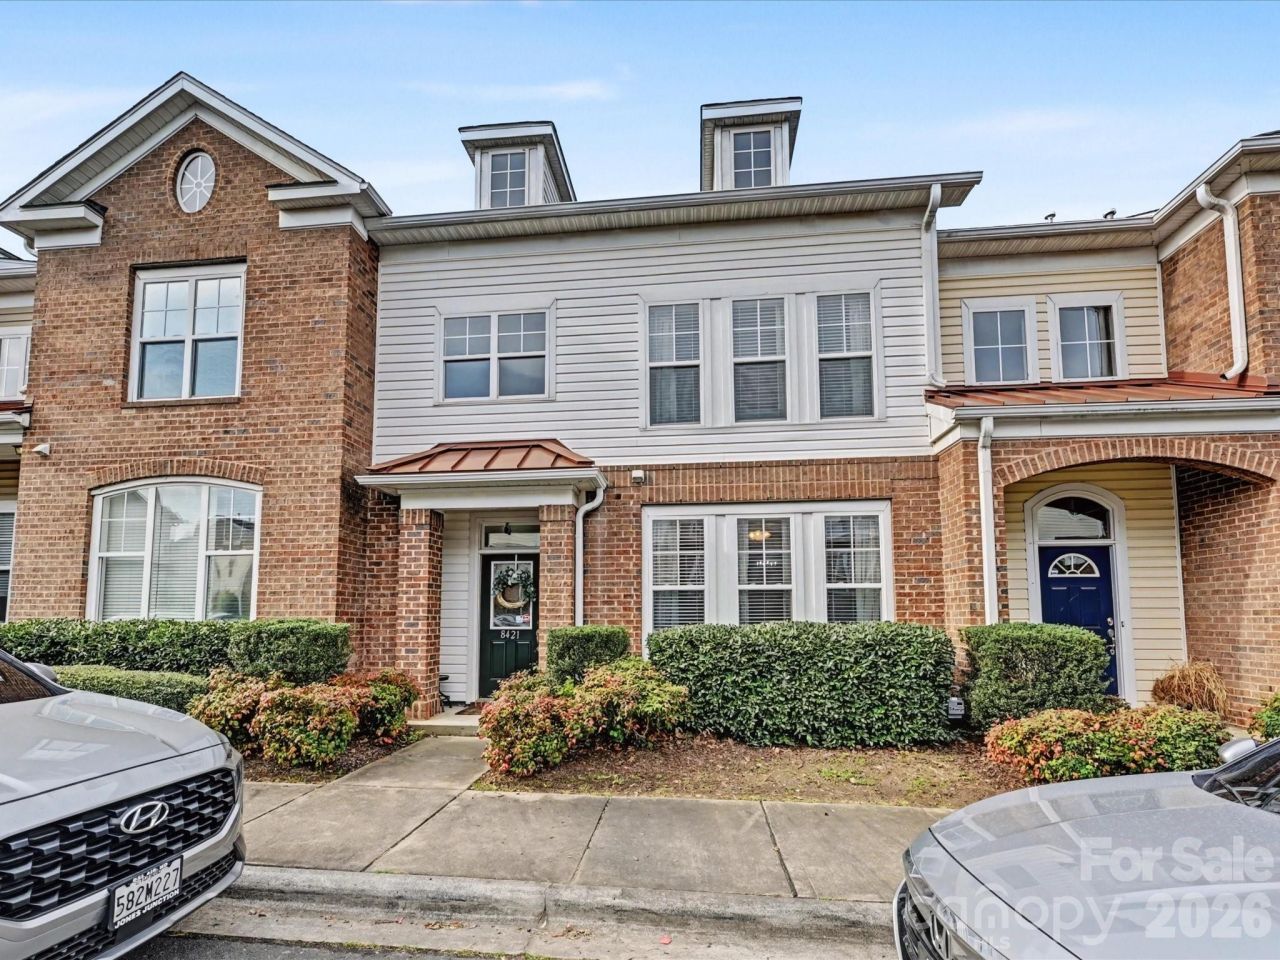
Spacious townhome for sale with garage in the heart of the Ayrsley Town offers a prime location, vibrant community and modern flexibility, making it a fantastic home for first time buyer, busy professional or frequent travelers. Bright, open floor plan designed for effortless everyday living and entertaining. Offers a welcoming atmosphere from the moment you arrive. Upstairs offers two spacious bedrooms, each with a full en-suite bath, plus a convenient half bath on the main level. Enjoy outdoor living on the private patio. Townhome is a perfect setup for working professionals, roommate living or those looking to downsize without compromising on privacy or comfort. A true lock-and-leave lifestyle with an attached garage and additional driveway parking space. With zero exterior maintenance to worry about, HOA covers roof, exterior, water/sewer, landscaping. Best of all, area offers plenty of retail boutique shopping, dining options and entertainment within walking distance. Homebuyers looking for an easy commute, a walkable neighborhood and a flexible layout, this townhome delivers! Quick access to Uptown Charlotte, Charlotte Douglas International Airport, major employment centers and nearby I-485 and I-77. Ayrsley Townhomes at Village Manor is close proximity to RiverGate shopping, the Charlotte Premium Outlets, McDowell Nature Preserve, Carowinds, Top Golf and so much more. Schedule your tour today and experience the ultimate in low-maintenance, high-convenience living in Steele Creek area of southwest Charlotte.
Property Features
Property Type: Residential - Townhouse
Garage: 1 car attached
Heating: Electric, Forced Air
Home Style: Modern
Lot Size: 0.04 Acres
Year Built: 2007
Amenities
Attic Stairs Pulldown
Entrance Foyer
Open Floorplan
Pantry
Storage
Walk-In Closet(s)
Other - See Remarks
Lawn Maintenance
Feature Descriptions
Appliances: Dishwasher, Disposal, Electric Oven, Gas Water Heater, Microwave, Refrigerator, Self Cleaning Oven
Community Features: Recreation Area, Sidewalks, Street Lights
Days on Site: 127
Exterior: Brick Partial, Vinyl
Flooring: Carpet, Laminate
Foundation: Slab
HOA Fee: $265.5/ Monthly
Horse Amenities: None
Laundry: In Hall, Inside, Upper Level
Lot: Level
Other Parking: 1 car garage in rear with extra driveway parking
Other Structures: None
Parcel#: 203-093-25
Parking: Driveway, Attached Garage, Garage Door Opener, Keypad Entry, On Street, Other - See Remarks
Patio/Porch: Covered, Front Porch, Patio
Pets Allowed: Yes
Security: yes
Security: Carbon Monoxide Detector(s), Security System, Smoke Detector(s)
Sewer: Public Sewer, Other - See Remarks
Utilities: Cable Available, Electricity Connected, Natural Gas
Water: City, Other - See Remarks
Window Features: Insulated Window(s)
Local Schools
High School: Olympic
Middle School: Southwest
Elementary School: Steele Creek
Listed By / Shown By
Listed By
Agency Name: Keller Williams Ballantyne Area
Agency Contact: RobynYPalmer@kw.com
Shown By
Agency Title: Lake Norman Realty
Agency Phone: 704-450-1175

Estimate Your Payment
Estimated Payment
$ 1,420.36 per month $1,346.57 Principal & Interest $0.00 Property Tax (data not provided by mls) $73.79 Homeowner's Insurance
8421 Scotney Bluff Avenue | MLS# 4356591
This townhouse located at 8421 Scotney Bluff Avenue, Charlotte, NC 28273 is currently listed for sale with an asking price of $253,000. This property was built in 2007 and has 2 bedrooms and 2 full and 1 partial baths with 1265 sq. ft. Scotney Bluff Avenue is located in the Village Manor at Ayrsley subdivision. Search Village Manor At Ayrsley real estate on www.lakenormanrealty.com today.