
BEDS4
BATHS3 full 1 partial
SQUARE FEET2,176
MLS#4410963
STATUSActive
PROPERTY TYPEResidential - Single Family
SUBDIVISIONBelmont
Property Description
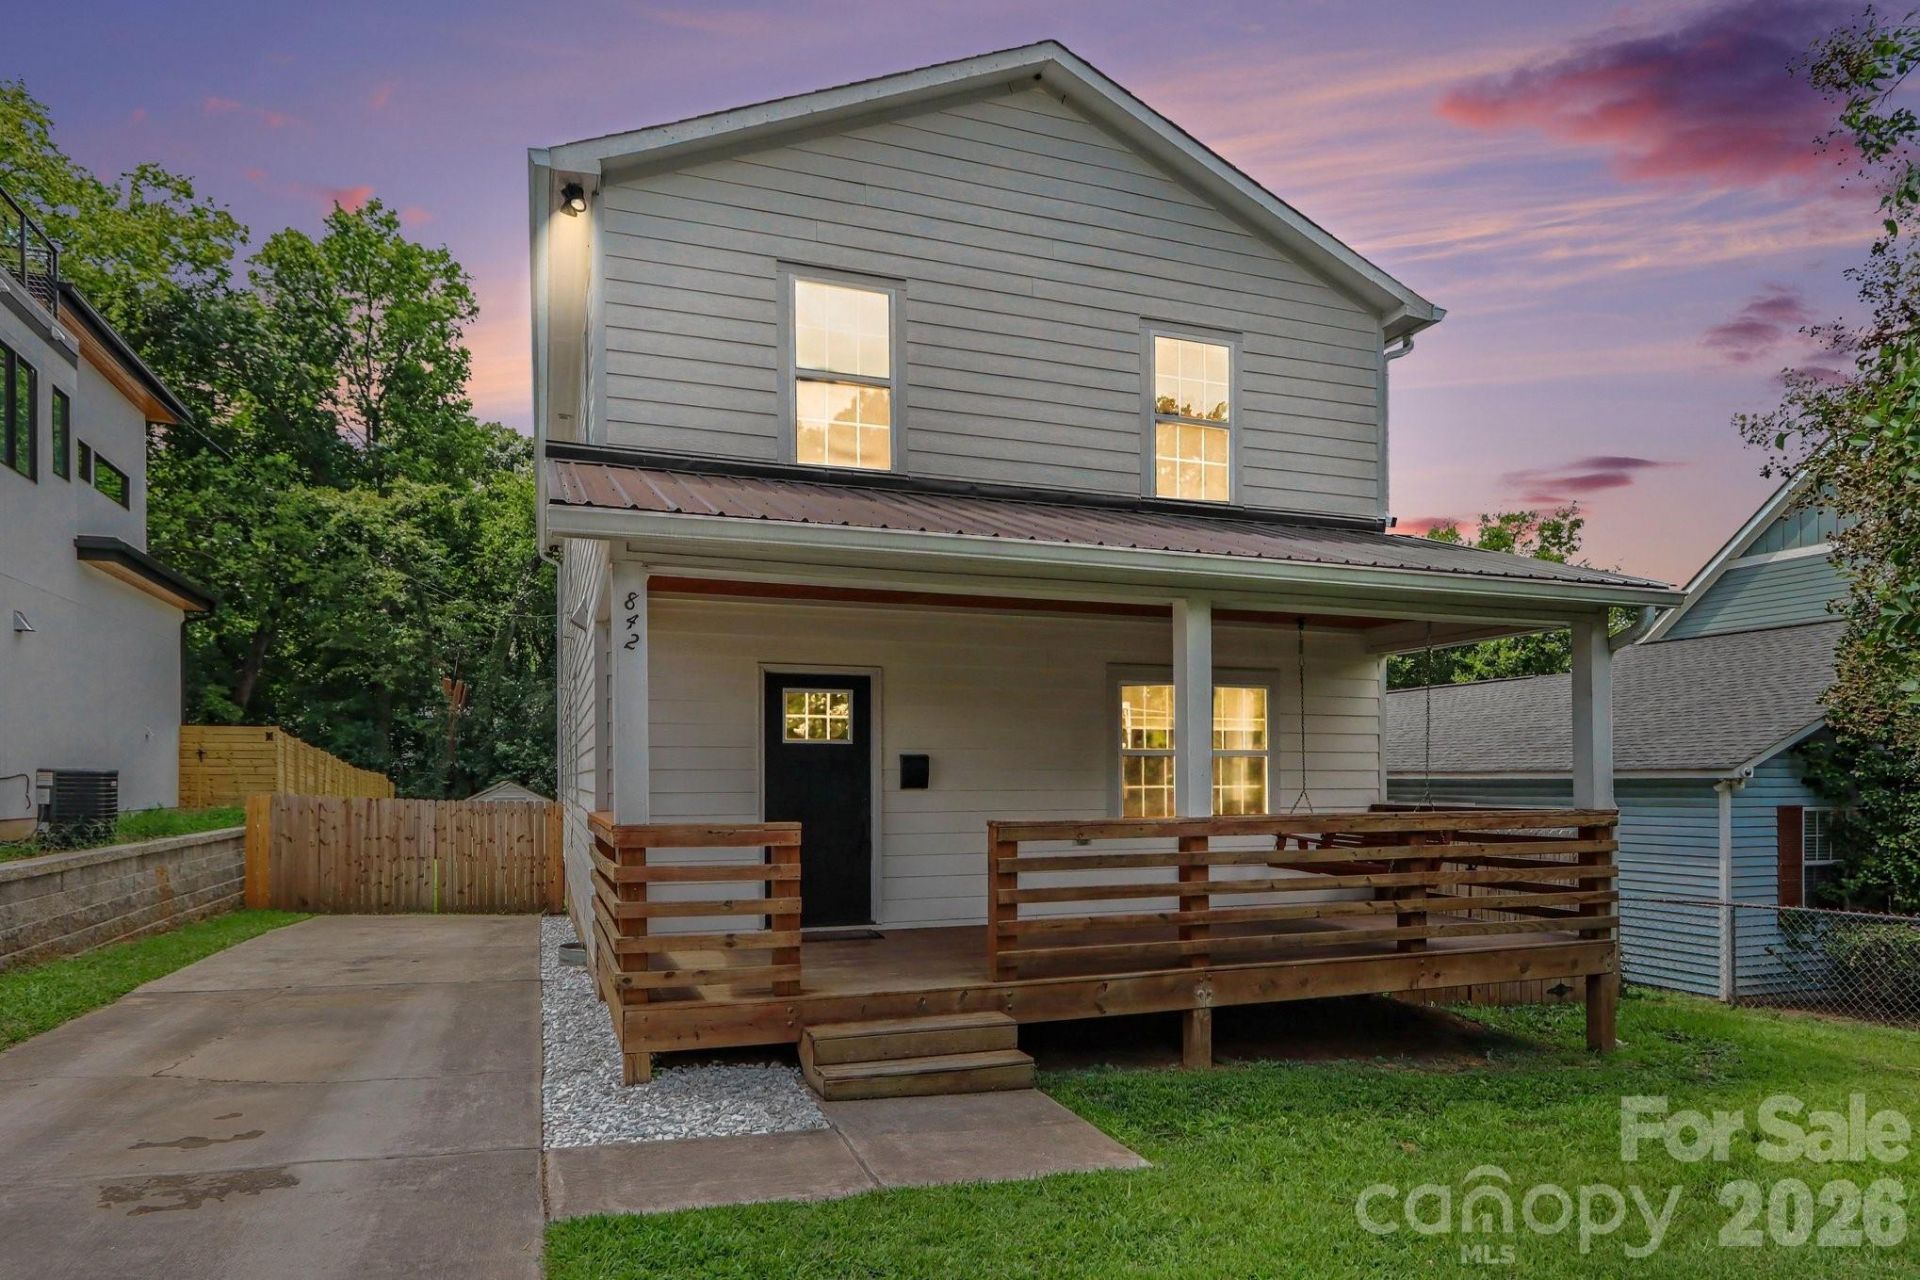
Welcome home! Built in 1998 and completely renovated in 2020, this four-bedroom, three-and-a-half-bath home in the Belmont neighborhood is a gem, and the sellers have taken great care to keep it that way. A main-floor bedroom or office comes with its own full bathroom. Since the renovation, updates have continued steadily: retractable blinds on every window (2021), a privacy fence (2024), expanded attic storage (2024), custom interior doors (2025), and new Performance Vinyl Tile flooring on the main level (2026). Upstairs, French doors (2023) open the living space onto one of two rebuilt upper decks. Step outside to a covered front porch, a spacious back deck, and a fenced yard backing toward Little Sugar Creek Greenway ? from here, it's a walk to Optimist Hall, Ace No. 3, Sweet Lew's, Intermezzo, Bloom & Bottle, and Super Abari, with Uptown Charlotte just minutes away. The home has also been pre-inspected, sellers have addressed inspection report findings.
Property Features
Property Type: Residential - Single Family
Fenced: Yes
Heating: Central, Electric
Lot Size: 0.20 Acres
Roof Type: Architectural Shingle
Year Built: 1998
Amenities
Storage
Feature Descriptions
Appliances: Dishwasher, Disposal, Electric Range, Electric Water Heater, Exhaust Hood, Microwave, Refrigerator
Days on Site: 3
Exterior: Fiber Cement
Fireplace: Family Room
Foundation: Crawl Space
Laundry: Laundry Room, Upper Level
Lot: Cleared
Parcel#: 081-085-09
Parking: Driveway
Sewer: Public Sewer
Water: City
Local Schools
High School: Unspecified
Middle School: Unspecified
Elementary School: Unspecified
Listed By / Shown By
Listed By
Agency Name: RE/MAX Executive
Agency Contact: michael@queencityrea.com
Shown By
Agency Title: Lake Norman Realty
Agency Phone: 704-450-1175

Estimate Your Payment
Estimated Payment
$ 4,463.20 per month $4,231.32 Principal & Interest $0.00 Property Tax (data not provided by mls) $231.88 Homeowner's Insurance
842 Belmont Avenue | MLS# 4410963
This single family home located at 842 Belmont Avenue, Charlotte, NC 28205 is currently listed for sale with an asking price of $795,000. This property was built in 1998 and has 4 bedrooms and 3 full and 1 partial baths with 2176 sq. ft. Belmont Avenue is located in the Belmont subdivision. Search Belmont real estate on www.lakenormanrealty.com today.