
BEDS4
BATHS2 full
SQUARE FEET1,899
MLS#4414065
STATUSActive
PROPERTY TYPEResidential - Single Family
SUBDIVISIONHampton Place
Property Description
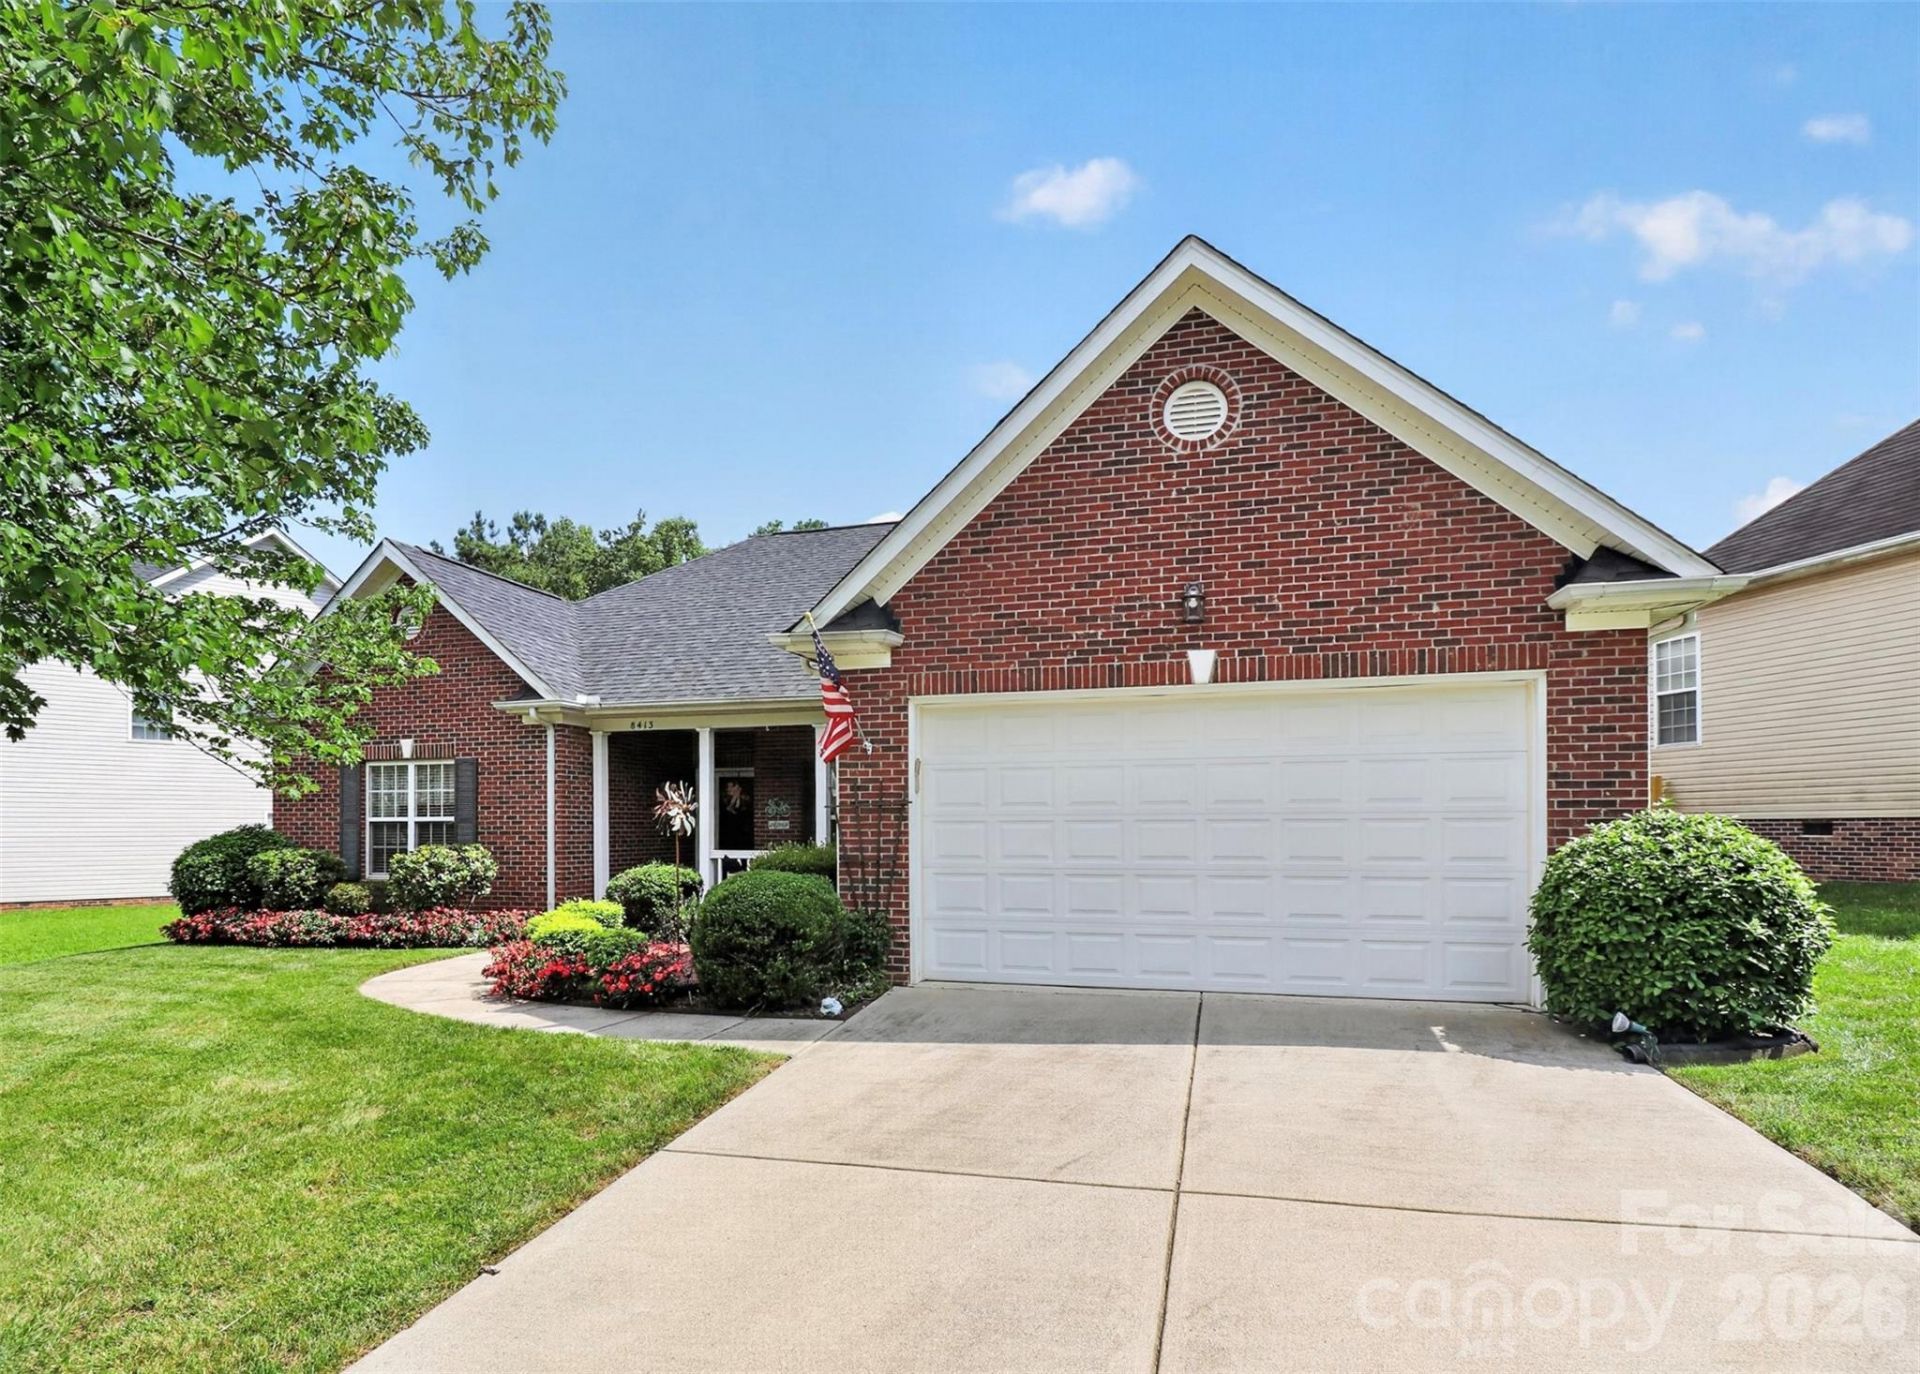
Welcome home to this beautifully maintained, one-story home in the desirable Hampton Place neighborhood! Featuring 4 bedrooms and 2 full baths, this inviting home offers an open floor plan designed for easy everyday living and effortless entertaining. The spacious living areas flow seamlessly into the kitchen and dining spaces, creating a warm, connected feel throughout. Step outside to enjoy the large, fully fenced backyard with an extended patio and retractable awning?perfect for relaxing, grilling, playing, or hosting friends and family. You'll love the manicured yard and landscaping. A charming covered front porch adds to the home's welcoming curb appeal. Major updates provide added peace of mind, including a newer roof (2021) and HVAC (2021). The refrigerator, washer, and dryer all convey with the sale. Hampton Place residents enjoy wonderful amenities including a community pool, playground, and tennis courts. Conveniently located near shopping, dining, and I-485, with Uptown Charlotte less than 20 minutes away. A well-cared-for home in a convenient location with space to enjoy both inside and out?this one is ready to welcome you home!
Property Features
Property Type: Residential - Single Family
Fenced: Yes
Garage: 2
Heating: Central
Lot Size: 0.23 Acres
Roof Type: Architectural Shingle
Year Built: 2004
Amenities
Attic Stairs Pulldown
Entrance Foyer
Pantry
Split Bedroom
Walk-In Closet(s)
Feature Descriptions
Appliances: Dishwasher, Disposal, Electric Range, Microwave, Refrigerator with Ice Maker, Washer/Dryer
Days on Site: 19
Exterior: Brick Partial, Vinyl
Fireplace: Living Room
Foundation: Slab
HOA Fee: $132/ Quarterly
Laundry: Mud Room, Laundry Room
Parcel#: 027-104-58
Parking: Driveway
Patio/Porch: Covered, Front Porch, Patio
Sewer: Public Sewer
Water: City
Local Schools
High School: Mallard Creek
Middle School: Ridge Road
Elementary School: Croft Community
Listed By / Shown By
Listed By
Agency Name: NorthGroup Real Estate LLC
Agency Contact: nicole@berryteamnc.com
Shown By
Agency Title: Lake Norman Realty
Agency Phone: 704-450-1175

Estimate Your Payment
Estimated Payment
$ 2,245.63 per month $2,128.97 Principal & Interest $0.00 Property Tax (data not provided by mls) $116.67 Homeowner's Insurance
8413 Suttonview Drive | MLS# 4414065
This single family home located at 8413 Suttonview Drive , Charlotte, NC 28269 is currently listed for sale with an asking price of $400,000. This property was built in 2004 and has 4 bedrooms and 2 full baths with 1899 sq. ft. Suttonview Drive is located in the Hampton Place subdivision. Search Hampton Place real estate on www.lakenormanrealty.com today.