
BEDS3
BATHS2 full 1 partial
SQUARE FEET1,827
MLS#4421479
STATUSActive
PROPERTY TYPEResidential - Single Family
SUBDIVISIONThe Reserve at Canyon Hills
Property Description
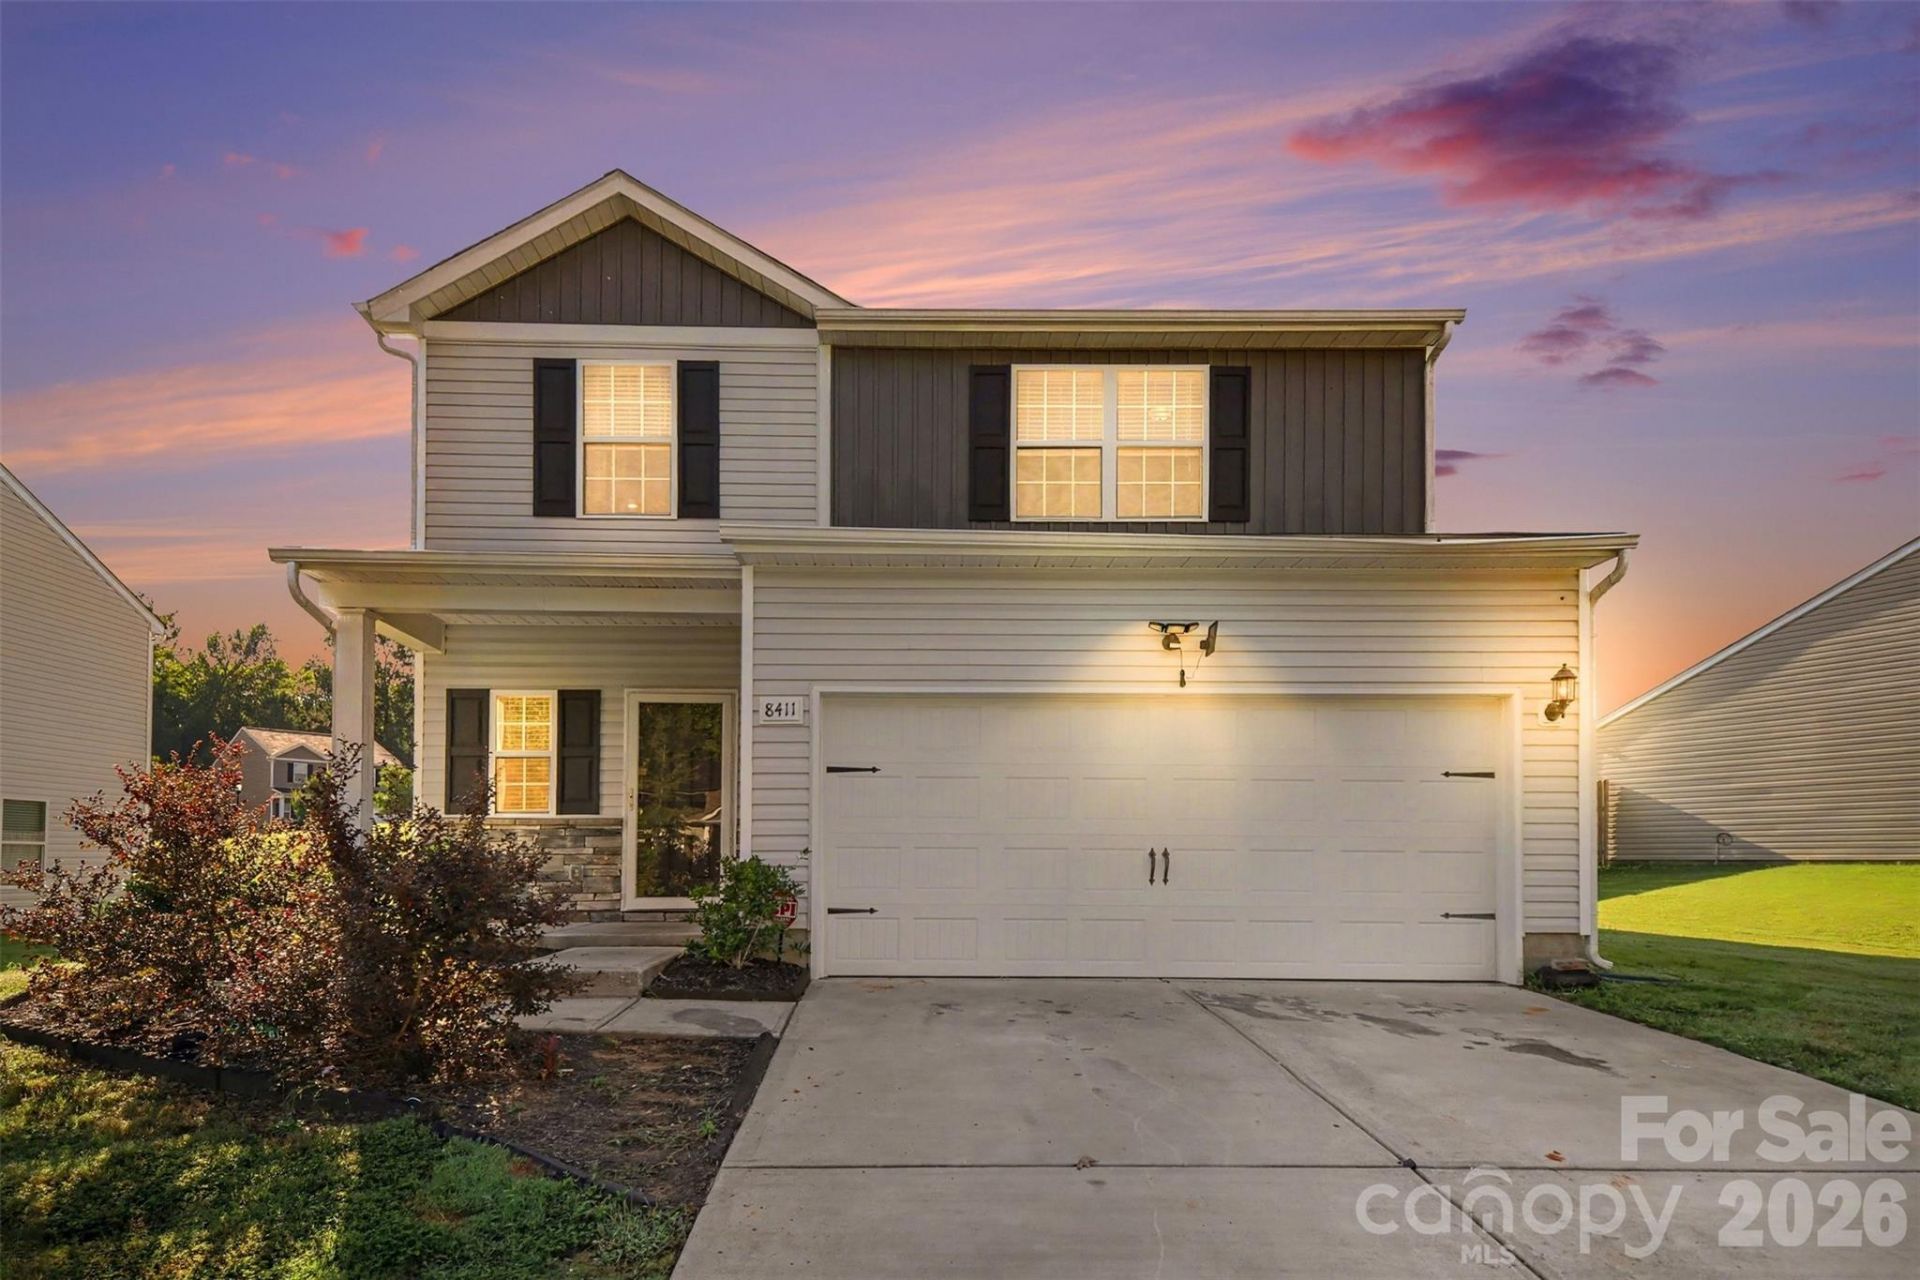
Welcome home to this spacious 3-bedroom, 2.5-bath home featuring an open and inviting floor plan with plenty of room to spread out. The living room is highlighted by vaulted ceilings that create a bright, airy feel and flow seamlessly into the kitchen and dining areas. The kitchen features granite countertops, energy-efficient appliances, ample cabinetry, and plenty of workspace for everyday living and entertaining. Upstairs, you'll find a spacious primary suite, two additional bedrooms, a versatile loft area, and a conveniently located laundry room. The loft provides flexible space for a home office, playroom, media area, or additional living space. A two-car garage offers added parking and storage.The property is currently equipped with solar panels, which may be purchased separately by the buyer for $25,000. If the buyer elects not to purchase the solar panels, the seller will have them removed prior to closing.With a functional layout, generous living spaces, and a convenient Charlotte location, this home offers plenty of space and flexibility to make it your own!
Property Features
Property Type: Residential - Single Family
Garage: 2 car attached
Heating: Heat Pump
Lot Size: 0.19 Acres
Roof Type: Architectural Shingle
Year Built: 2020
Feature Descriptions
Appliances: Dishwasher, Disposal, Electric Cooktop, Electric Oven, Electric Range, Electric Water Heater, Microwave, Oven, Self Cleaning Oven
Days on Site: 2
Exterior: Vinyl
Flooring: Carpet, Vinyl
Foundation: Slab
HOA Fee: $300/ Annually
Laundry: Upper Level
Lot: Wooded
Parcel#: 108-188-69
Parking: Driveway, Attached Garage
Sewer: Public Sewer
Water: City
Local Schools
High School: Rocky River
Middle School: Northridge
Elementary School: Reedy Creek
Listed By / Shown By
Listed By
Agency Name: Keller Williams Ballantyne Area
Agency Contact: mrproperty2324@kw.com
Shown By
Agency Title: Lake Norman Realty
Agency Phone: 704-450-1175

Estimate Your Payment
Estimated Payment
$ 2,077.21 per month $1,969.30 Principal & Interest $0.00 Property Tax (data not provided by mls) $107.92 Homeowner's Insurance
8411 Highgate Drive | MLS# 4421479
This single family home located at 8411 Highgate Drive , Charlotte, NC 28215 is currently listed for sale with an asking price of $370,000. This property was built in 2020 and has 3 bedrooms and 2 full and 1 partial baths with 1827 sq. ft. Highgate Drive is located in the The Reserve at Canyon Hills subdivision. Search The Reserve At Canyon Hills real estate on www.lakenormanrealty.com today.