
BEDS4
BATHS3 full 1 partial
MLS#1231843
STATUSActive
PROPERTY TYPEResidential - Single Family
SUBDIVISIONWaterford
Property Description
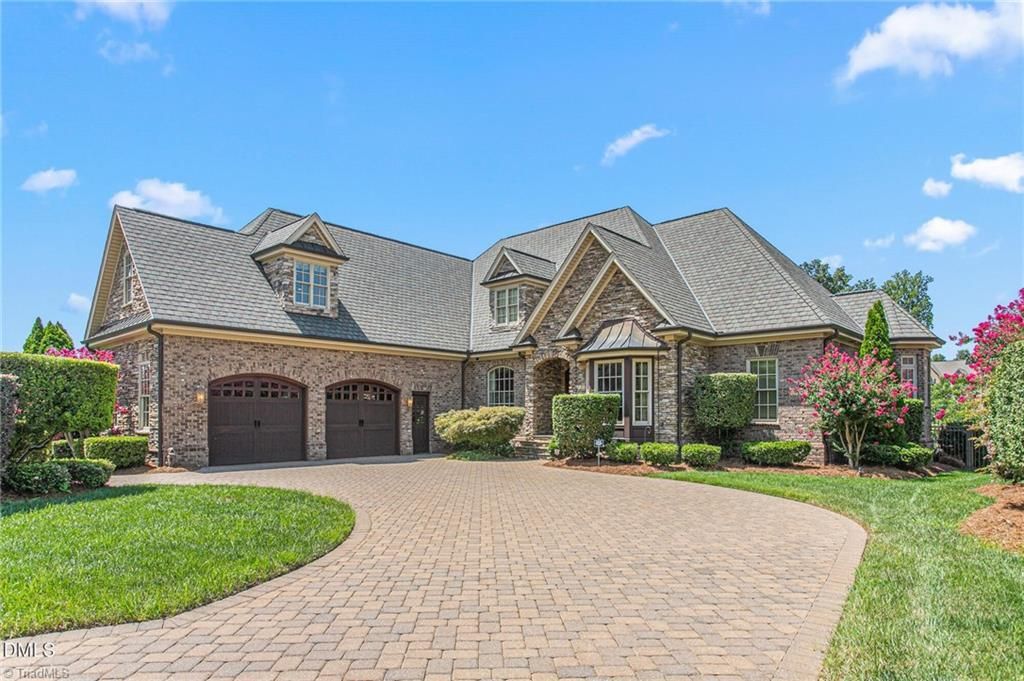
Custom-built lakefront living in prestigious Waterford. Situated on .42 acres, this nearly 4,500 sq ft 4-bdrm, 3.5-bath home showcases exceptional craftsmanship & lake views throughout. Features include hardwoods, detailed ceilings, extensive millwork & stunning family room w/20-foot stone masonry fireplace, vaulted timber framing & tongue-n-groove ceiling. Gourmet kitchen w/custom cherry cabinetry, granite, Sub-Zero, Wolf, Dacor & Bosch appliances, large island & walk-in pantry. Main-level primary suite w/lake views, oversized custom closet & luxurious bath w/Kohler tub & large multi-head shower. Add'l spaces-office, sunroom, 2 bdrm downstairs, upstairs suite & large bonus room. Garage w/mahogany doors, custom cabinetry, pine walls/ceiling, acid-stained floors, separate HVAC & generator. Brick paver patios, covered porch w/stone fireplace & gazebo overlooking lake. Extensive attic storage, sealed crawlspace & 6 HVAC zones. Convenient to I-85/40, shopping & Elon University.
Property Features
Property Type: Residential - Single Family
Cooling: Central Air, Zoned
Fenced: Yes
Fireplaces: 2
Fuel Type: Electric, Natural Gas
Garage: Attached Garage
Garage: 2 car attached
Heating: Forced Air, Heat Pump, Zoned, Electric, Natural Gas
Home Style: Transitional
Lot Size: 0.42 Acres
Stories: 2.0
Year Built: 2006
Feature Descriptions
Appliance: Built-In Refrigerator, Microwave, Convection Oven, Dishwasher, Disposal, Gas Cooktop, Range Hood, Warming Drawer, Tankless Water Heater, Attic Fan
Attic: Walk in Attic
Days on Site: 3
Exterior: Lighting, Sprinkler System
Exterior: Brick, Stone, Wood Siding
Fireplace: Gas Log, Living Room, Outside
Flooring: Tile, Wood
HOA: Yes
HOA Fee: 379
Interior: Built-in Features, Ceiling Fan(s), Soaking Tub, In-Law Floorplan, Interior Attic Fan, Kitchen Island, Pantry, Separate Shower, Solid Surface Counter, Central Vacuum
Lot Dimensions: 0.42 acre(s)
Sewer: Public Sewer
Special View Info: Lake View
Total Rooms: 14
Water: Public
Water Heater: Tankless
Local Schools
High School: Walter M Williams
Middle School: Turrentine
Elementary School: Highland
Listed By / Shown By
Listed By
Agency Name: Keller Williams Central
Agency Contact: Keller Williams Central 336-227-4433
Shown By
Agency Title: Lake Norman Realty
Agency Phone: 704-450-1175

Estimate Your Payment
Estimated Payment
$ 5,754.44 per month $5,455.48 Principal & Interest $0.00 Property Tax (data not provided by mls) $298.96 Homeowner's Insurance
841 Dunleigh Drive | MLS# 1231843
This single family home located at 841 Dunleigh Drive, Burlington, NC 27215 is currently listed for sale with an asking price of $1,025,000. This property was built in 2006 and has 4 bedrooms and 3 full and 1 partial baths. Dunleigh Drive is located in the Waterford subdivision. Search Waterford real estate on www.lakenormanrealty.com today.