
BEDS2
BATHS2 full 1 partial
SQUARE FEET1,298
MLS#4387789
STATUSActive
PROPERTY TYPEResidential - Townhouse
SUBDIVISIONSouthgate Commons
Property Description
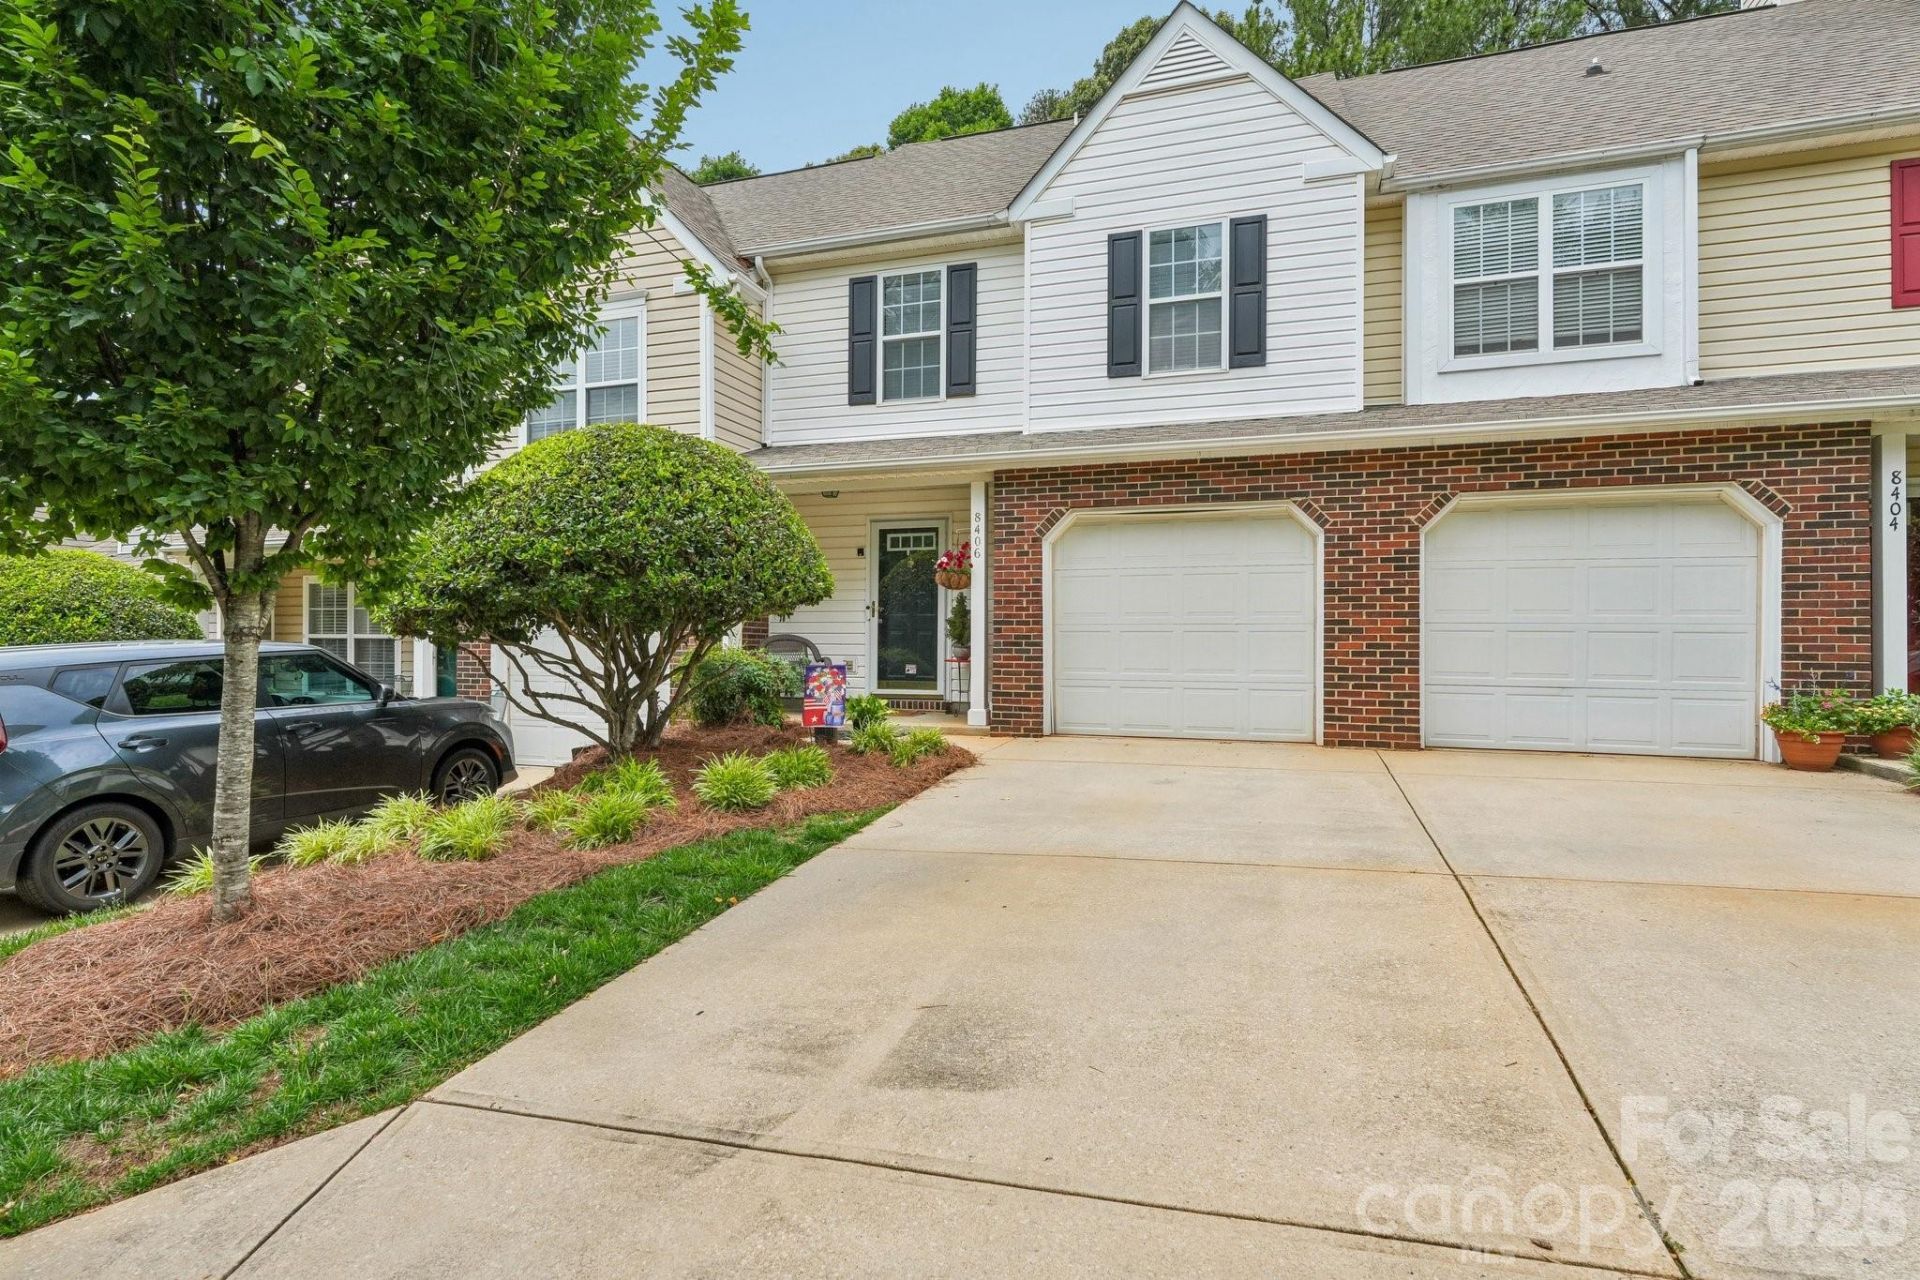
Welcome to 8406 Southgate Commons Dr, a beautifully situated 1,298 sq ft townhouse in one of Charlotte's most walkable and connected communities in the heart of South Charlotte 28277. This 2-bedroom, 2.5-bathroom home offers the perfect blend of lifestyle convenience and unbeatable location. Step outside your door and walk to everything you need including Stonecrest Shopping Center, Trader Joe's, and the Little Sugar Creek Greenway for leisurely strolls or bike rides. Commuters and weekend explorers alike will love the proximity to Ballantyne and Blakeney, two of Charlotte's premier destinations for dining, retail, and entertainment, with quick and easy access to I-485 putting the entire greater Charlotte area within effortless reach. This thoughtfully laid-out townhouse features two spacious bedrooms and two full bathrooms across 1,298 square feet of comfortable living space, ideal for first-time homebuyers, downsizers, remote professionals, or investors seeking a high-demand rental location in one of Charlotte's most desirable zip codes. Homes in Southgate Commons don't last ? schedule your showing today!
Property Features
Property Type: Residential - Townhouse
Fenced: Yes
Garage: 1 car attached
Heating: Electric
Home Style: Traditional
Lot Size: 0.04 Acres
Roof Type: Architectural Shingle
Year Built: 1997
Amenities
Cable Prewire
Garden Tub
Feature Descriptions
Appliances: Dishwasher, Disposal, Electric Cooktop, Electric Water Heater, Microwave
Community Features: Outdoor Pool
Days on Site: 49
Exterior: Brick Partial, Vinyl
Flooring: Carpet, Laminate, Tile
Foundation: Slab
HOA Fee: $265/ Monthly
Laundry: Upper Level
Parcel#: 223-285-45
Parking: Attached Garage
Patio/Porch: Patio
Sewer: Public Sewer
Water: City
Local Schools
High School: Ballantyne Ridge
Middle School: Jay M. Robinson
Elementary School: Hawk Ridge
Listed By / Shown By
Listed By
Agency Name: NextHome Paramount
Agency Contact: bobby@downeyproperties.com
Shown By
Agency Title: Lake Norman Realty
Agency Phone: 704-450-1175

Estimate Your Payment
Estimated Payment
$ 1,880.72 per month $1,783.01 Principal & Interest $0.00 Property Tax (data not provided by mls) $97.71 Homeowner's Insurance
8406 Southgate Commons Drive | MLS# 4387789
This townhouse located at 8406 Southgate Commons Drive, Charlotte, NC 28277 is currently listed for sale with an asking price of $335,000. This property was built in 1997 and has 2 bedrooms and 2 full and 1 partial baths with 1298 sq. ft. Southgate Commons Drive is located in the Southgate Commons subdivision. Search Southgate Commons real estate on www.lakenormanrealty.com today.