
BEDS4
BATHS5 full
MLS#1224134
STATUSPending
PROPERTY TYPEResidential - Single Family
Property Description
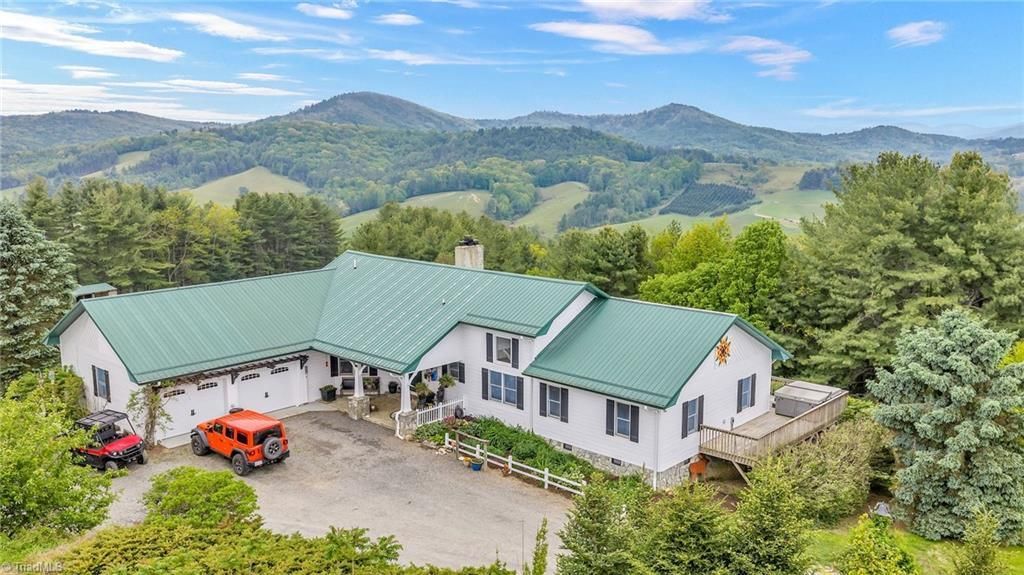
This exceptional 19.63-acre mountain retreat offers a beautifully custom-decorated main home and a guest house, all with breathtaking long-range views at approximately 3,200 feet elevation. The main home features an inviting open-concept layout with wood flooring, tin ceilings, and a striking stone fireplace. The kitchen includes a farmhouse sink, stainless steel appliances, and ample workspace. The main level hosts a spacious primary suite, two additional bedrooms, an office/bonus space, and multiple deck access points to enjoy the scenery. The lower level adds more living space with an additional bedroom, full bath, game room, and family room with a wood-burning fireplace. The property is fenced and includes a barn/workshop, horse run-in, chicken coop, and pond. Additional amenities include a hot tub, generator, motorized blinds, and newer appliances. Some furniture conveys, making this a truly special mountain getaway.
Property Features
Property Type: Residential - Single Family
Cooling: Central Air, Heat Pump
Fireplaces: 2
Fuel Type: Electric, Propane Gas, Wood Fuel
Garage: Attached Garage
Garage: 2 car attached
Heating: Fireplace(s), Forced Air, Electric, Propane, Wood
Lot Size: 19.63 Acres
Stories: 2.0
Year Built: 1994
Feature Descriptions
Appliance: Microwave, Oven, Built-In Range, Dishwasher, Gas Cooktop, Electric Water Heater
Attic: No Access
Days on Site: 75
Exterior: Garden
Exterior: Stone, Wood Siding
Fireplace: Basement, Great Room
Interior: Guest Quarters, Solid Surface Counter, Vaulted Ceiling(s)
Lot: Horses Allowed, Mountain, Partially Cleared, Partially Wooded, Pasture, Rolling Slope
Lot Dimensions: 19.63 acre(s)
Sewer: Private Sewer, Septic Tank
Total Rooms: 11
Water: Spring
Water Heater: Electric
Wooded: Yes
Listed By / Shown By
Listed By
Agency Name: Realty One Group Results
Shown By
Agency Title: Lake Norman Realty
Agency Phone: 704-450-1175

Estimate Your Payment
Estimated Payment
$ 6,175.50 per month $5,854.66 Principal & Interest $0.00 Property Tax (data not provided by mls) $320.83 Homeowner's Insurance
840 & 492 Chenault Road | MLS# 1224134
This single family home located at 840 & 492 Chenault Road, Laurel Springs, NC 28644 is currently listed for sale with an asking price of $1,100,000. This property was built in 1994 and has 4 bedrooms and 5 full baths. Search Laurel Springs real estate on www.lakenormanrealty.com today.