
BEDS5
BATHS4 full 2 partial
MLS#1220283
STATUSActive
PROPERTY TYPEResidential - Single Family
SUBDIVISIONBrookberry Farm
Property Description
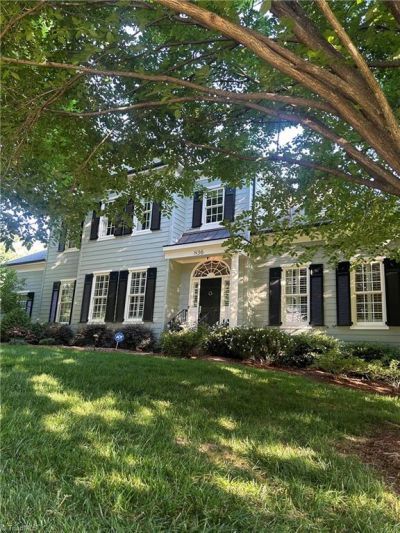
Classic home by Tate Rice located in an established section of Brookberry Farm with a fenced backyard overlooking the pond. Main-level living areas and primary en-suite offer a functional layout, along with a side-entry mudroom and spacious laundry room. The screened porch, grilling deck, patio, and firepit create multiple outdoor living spaces surrounded by mature landscaping and gardening areas. Upstairs includes 3 bedrooms, 2 baths, a study/office, open playroom, and walk-in attic. Lower level features a cozy den with barn door access to the kitchenette area, an additional bedroom and full bath, plus generous storage rooms. 836 Osprey Ridge Road has been well maintained and offers flexible living spaces with abundant storage and inviting indoor-outdoor living.
Property Features
Property Type: Residential - Single Family
Cooling: Central Air
Fenced: Yes
Fireplaces: 2
Fuel Type: Electric, Natural Gas
Garage: Side Load Garage
Garage: 2
Heating: Forced Air, Heat Pump, Multiple Systems, Electric, Nat
Home Style: Traditional
Lot Size: 0.77 Acres
Stories: 2.0
Year Built: 2008
Feature Descriptions
Appliance: Microwave, Dishwasher, Disposal, Double Oven, Gas Cooktop, Range Hood, Gas Water Heater, Tankless Water Heater
Attic: Walk in Attic
Days on Site: 4
Exterior: Garden
Exterior: Cement Siding
Fireplace: Gas Log, Living Room
Flooring: Carpet, Tile, Wood
HOA: Yes
HOA Fee: 1800
Interior: Built-in Features, Ceiling Fan(s), Pantry
Lot: City Lot, Subdivided
Lot Dimensions: 0.77 acre(s)
Sewer: Public Sewer
Swimming Pool: Yes
Total Rooms: 17
Water: Public
Water Heater: Gas, Tankless
Listed By / Shown By
Listed By
Agency Name: Berkshire Hathaway HomeServices Carolinas Realty
Shown By
Agency Title: Lake Norman Realty
Agency Phone: 704-450-1175

Estimate Your Payment
Estimated Payment
$ 7,579.02 per month $7,185.27 Principal & Interest $0.00 Property Tax (data not provided by mls) $393.75 Homeowner's Insurance
836 Osprey Ridge Road | MLS# 1220283
This single family home located at 836 Osprey Ridge Road, Winston-Salem, NC 27106 is currently listed for sale with an asking price of $1,350,000. This property was built in 2008 and has 5 bedrooms and 4 full and 2 partial baths. Osprey Ridge Road is located in the Brookberry Farm subdivision. Search Brookberry Farm real estate on www.lakenormanrealty.com today.