
BEDS3
BATHS2 full 1 partial
SQUARE FEET1,831
MLS#4412857
STATUSActive
PROPERTY TYPEResidential - Single Family
SUBDIVISIONGardner Park
Property Description
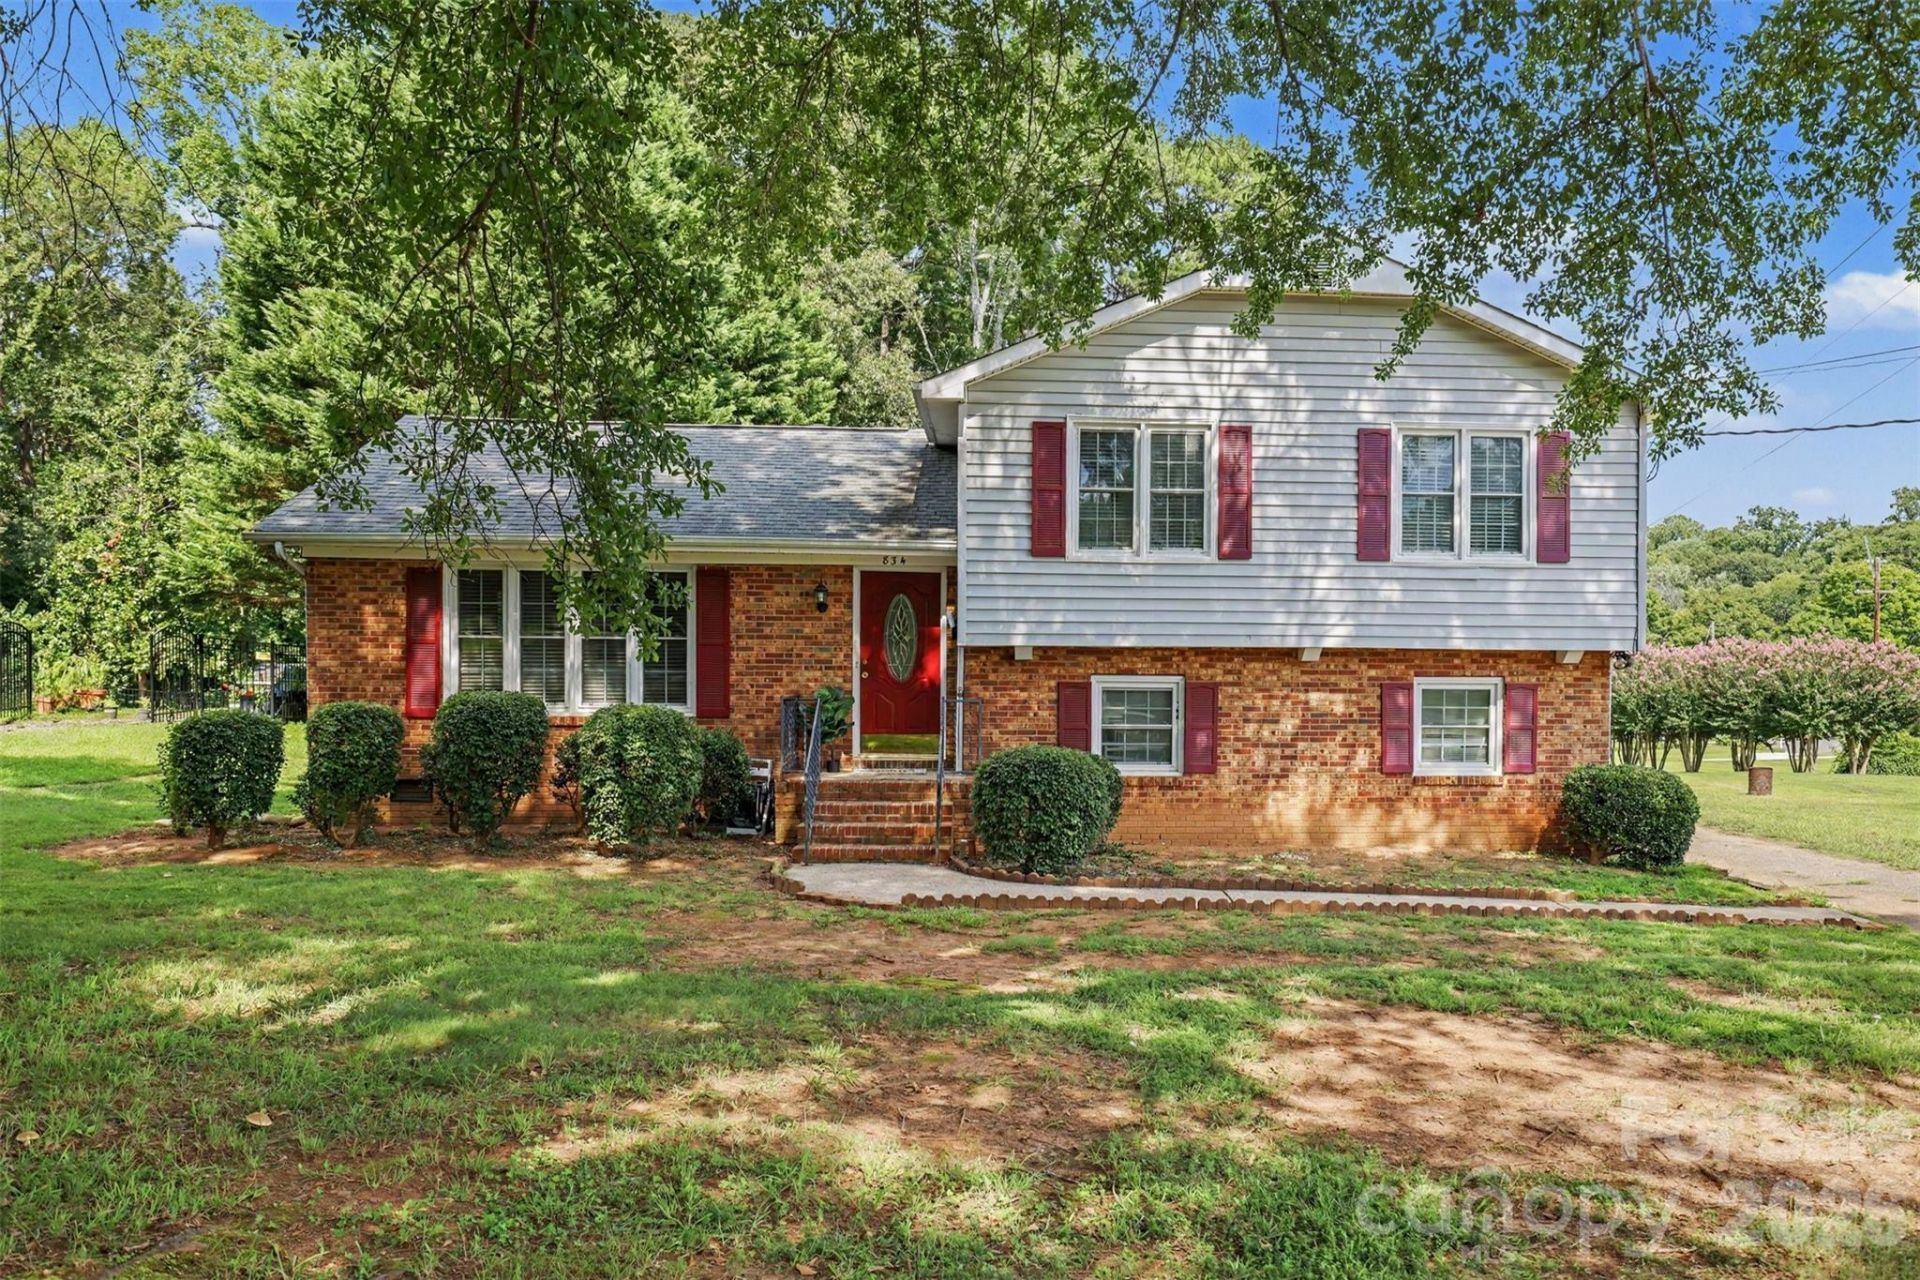
Located on a quiet cul-de-sac in a well-established neighborhood, 834 Applegate Court in Gastonia offers buyers an incredible opportunity to add value. Close to shopping, dining, and major roadways, you'll love the convenience this location provides. This split level home includes three bedrooms, including a private owner's suite with its own full bath. There's both a living room and a family room with a fireplace, offering flexible living space. A large laundry room provides extra storage, and outside you'll find a spacious front and back yard, along with a long driveway that offers plenty of parking. The lot is a generous 0.62 acres, offering room to expand your outdoor vision. While the home needs updates and repairs, it's priced accordingly and presents a solid opportunity for first-time buyers or anyone looking to personalize a home. The property has a 2-year-old AC unit and a 3-year-old water heater. If you've been waiting for an affordable option with great potential in a desirable location, this is one you won't want to miss. Schedule your private showing today.
Property Features
Property Type: Residential - Single Family
Heating: Central
Lot Size: 0.62 Acres
Roof Type: Architectural Shingle
Year Built: 1970
Amenities
Attic Stairs Pulldown
Feature Descriptions
Appliances: Electric Range, Gas Water Heater, Refrigerator
Exterior: Brick Partial, Hardboard Siding
Fireplace: Family Room, Wood Burning
Flooring: Wood
Foundation: Crawl Space
Laundry: Laundry Room, Lower Level
Lot: Wooded
Parcel#: 117050
Parking: Driveway
Sewer: Public Sewer
Utilities: Cable Available, Electricity Connected, Natural Gas, Wired Internet Available
Water: City
Local Schools
High School: Ashbrook
Middle School: Grier
Elementary School: Gardner Park
Listed By / Shown By
Listed By
Agency Name: EXP Realty LLC Ballantyne
Agency Contact: 704-771-0924
Shown By
Agency Title: Lake Norman Realty
Agency Phone: 704-450-1175

Estimate Your Payment
Estimated Payment
$ 1,263.17 per month $1,197.54 Principal & Interest $0.00 Property Tax (data not provided by mls) $65.63 Homeowner's Insurance
834 Applegate Court | MLS# 4412857
This single family home located at 834 Applegate Court , Gastonia, NC 28054 is currently listed for sale with an asking price of $225,000. This property was built in 1970 and has 3 bedrooms and 2 full and 1 partial baths with 1831 sq. ft. Applegate Court is located in the Gardner Park subdivision. Search Gardner Park real estate on www.lakenormanrealty.com today.