
BEDS4
BATHS3 full 1 partial
MLS#1228234
STATUSActive
PROPERTY TYPEResidential - Single Family
SUBDIVISIONProvidence North
Property Description
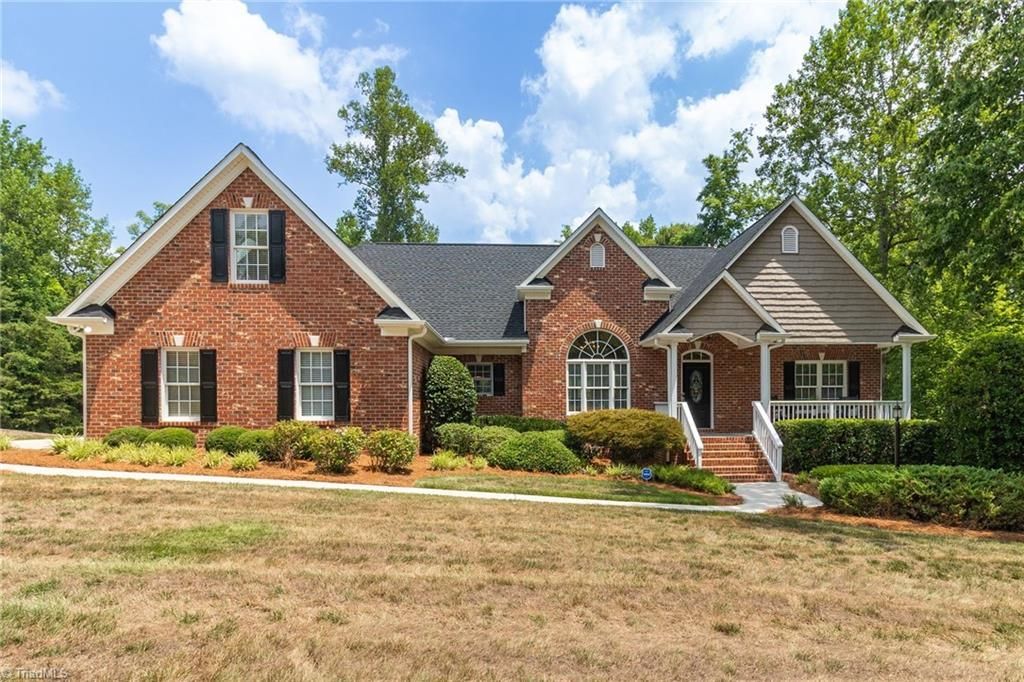
Looking for a 4 bedroom home in Stokesdale with room to grow? This meticulously well-kept home at 8326 Providence North is nestled on a private 1 acre lot in Guilford County with a spacious bonus room, basement, and access to Northwest Schools. This 4 bedroom, 3.5 bath home blends space, comfort, and modern updates. The updated kitchen features granite countertops, a travertine tile backsplash, LG & KitchenAid appliances, and opens to a custom Trex deck. The daylight lower level walkout offers flexibility for hobbies or multi-generational living. This area features 12' ceilings with a bedroom/office, full bath and rec room that leads out to the private, serene walk out patio. Hardwood floors, custom blinds, professionally landscaped, and outside storage. Recent 2025 improvements include a new roof, Trane HVAC systems w/ WiFi thermostats, skylights, gas water heater and exterior lighting. Convenient to Highways 220/68, and 73. Move-in ready home offers privacy and convenience.
Property Features
Property Type: Residential - Single Family
Cooling: Central Air
Fireplaces: 2
Fuel Type: Natural Gas
Garage: Attached Garage
Garage: 2 car attached
Heating: Forced Air, Multiple Systems, Natural Gas
Home Style: Transitional
Lot Size: 1.00 Acres
Stories: 1.0
Year Built: 2004
Feature Descriptions
Appliance: Microwave, Dishwasher, Free-Standing Range, Gas Water Heater
Attic: Eave Storage
Exterior: Brick, Vinyl Siding
Fireplace: Gas Log, Basement, Living Room
Flooring: Carpet, Tile, Wood
HOA: Yes
HOA Fee: 300
Interior: Ceiling Fan(s), Dead Bolt(s), Pantry, Separate Shower, Vaulted Ceiling(s)
Lot: Dead End, Partially Cleared, Partially Wooded, Subdivided
Lot Dimensions: 1.00 acre(s)
Sewer: Septic Tank
Total Rooms: 12
Water: Public
Water Heater: Gas
Wooded: Yes
Local Schools
High School: Northwest
Middle School: Northwest Guilford
Elementary School: Stokesdale
Listed By / Shown By
Listed By
Agency Name: Howard Hanna Allen Tate Oak Ridge Commons
Shown By
Agency Title: Lake Norman Realty
Agency Phone: 704-450-1175

Estimate Your Payment
Estimated Payment
$ 3,087.19 per month $2,926.80 Principal & Interest $0.00 Property Tax (data not provided by mls) $160.39 Homeowner's Insurance
8326 Providence North Drive | MLS# 1228234
This single family home located at 8326 Providence North Drive , Stokesdale, NC 27357 is currently listed for sale with an asking price of $549,900. This property was built in 2004 and has 4 bedrooms and 3 full and 1 partial baths. Providence North Drive is located in the Providence North subdivision. Search Providence North real estate on www.lakenormanrealty.com today.