
BEDS4
BATHS2 full
SQUARE FEET1,766
MLS#4372262
STATUSActive Under Contract
PROPERTY TYPEResidential - Single Family
SUBDIVISIONWestbourne
Property Description
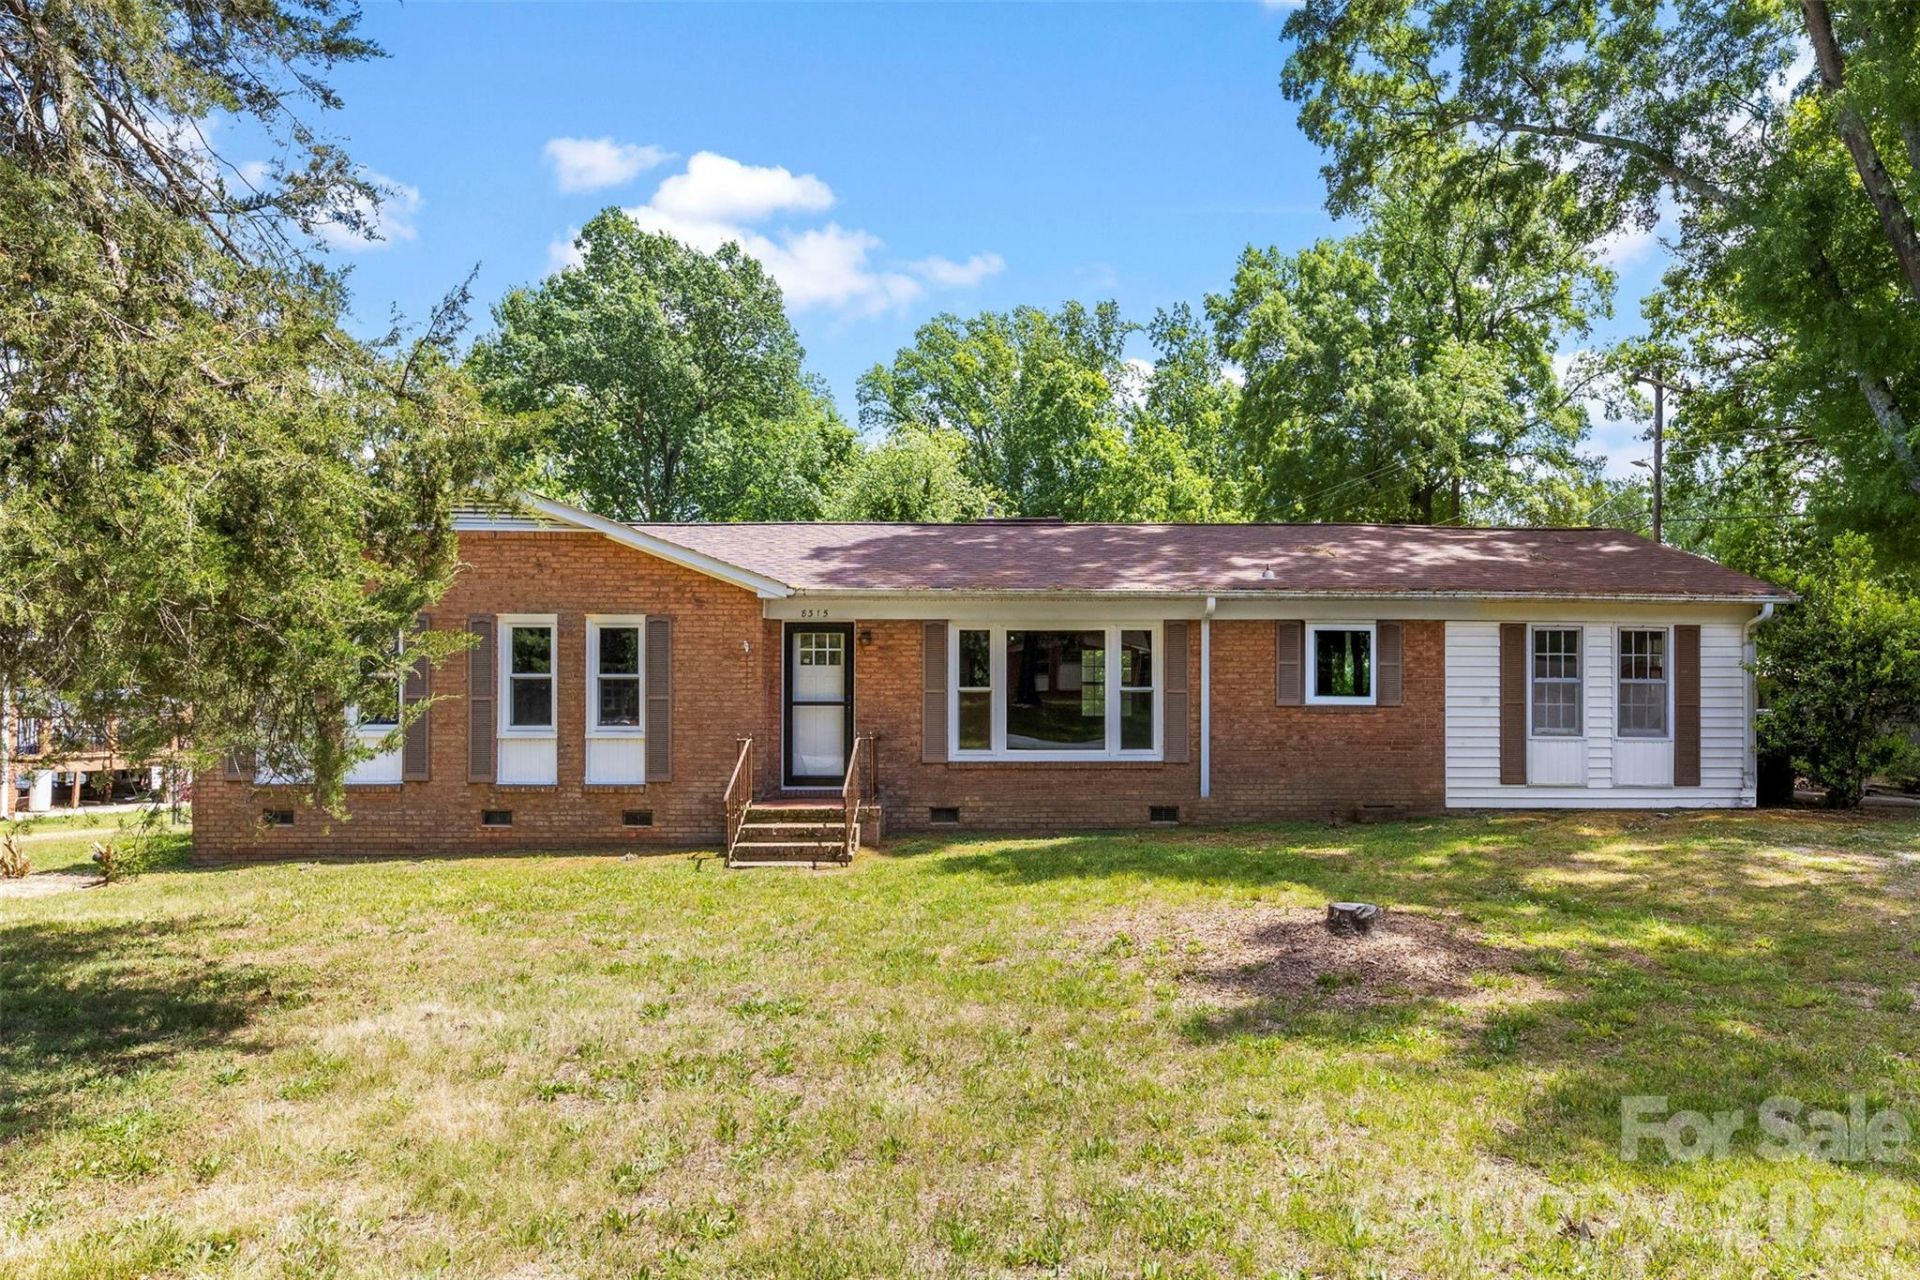
Investor Opportunity ? Fully Gutted Brick Ranch!Brick ranch (~1,600 sq ft) on a .55-acre lot, taken down to the studs?offering a true blank slate for your vision. Major updates already completed, including a newer roof (2024), 2022 HVAC, new electrical panel (2024), approximately 75% updated electrical, rough plumbing (2024?2025), and NEW vinyl windows. Designed for a 4-bedroom split layout with 2 full baths and open-concept potential. No drywall, insulation, or ductwork installed?finish it to your specifications. Electric A/C, gas furnace, and gas water heater are already on site. Mix of hardwoods and subfloor ready for completion. Short sale?priced for investors or buyers using renovation financing. Incredible opportunity to add value and customize!
Property Features
Property Type: Residential - Single Family
Fenced: Yes
Heating: Central, Natural Gas, Other - See Remarks
Home Style: Ranch
Lot Size: 0.56 Acres
Roof Type: Architectural Shingle
Stories: 1.0
Year Built: 1960
Amenities
Attic Other
Open Floorplan
Split Bedroom
Walk-In Pantry
Feature Descriptions
Appliances: Gas Water Heater
Community Features: Street Lights
Days on Site: 127
Exterior: Brick Partial, Vinyl
Fireplace: Wood Burning, Other - See Remarks
Flooring: Wood, Other - See Remarks
Foundation: Crawl Space
Horse Amenities: None
Laundry: Electric Dryer Hookup, Laundry Room, Washer Hookup
Lot: Level
Lot Dimensions: 160.56x199.43x80.75x216.2
Other Parking: Driveway is mainly dirt/grass with some (minimal) small gravel.
Other Structures: None
Parcel#: 035-144-02
Parking: Driveway
Patio/Porch: Patio
Sewer: Public Sewer
Utilities: Cable Available, Electricity Connected, Natural Gas, Wired Internet Available
Water: City
Window Features: Insulated Window(s)
Local Schools
High School: West Mecklenburg
Middle School: Mountain Island Lake Academy
Elementary School: Mountain Island Lake Academy
Listed By / Shown By
Listed By
Agency Name: EXP Realty LLC Ballantyne
Agency Contact: 980-221-5152
Shown By
Agency Title: Lake Norman Realty
Agency Phone: 704-450-1175

Estimate Your Payment
Estimated Payment
$ 1,543.87 per month $1,463.67 Principal & Interest $0.00 Property Tax (data not provided by mls) $80.21 Homeowner's Insurance
8315 Westbourne Drive | MLS# 4372262
This single family home located at 8315 Westbourne Drive, Charlotte, NC 28216 is currently listed for sale with an asking price of $275,000. This property was built in 1960 and has 4 bedrooms and 2 full baths with 1766 sq. ft. Westbourne Drive is located in the Westbourne subdivision. Search Westbourne real estate on www.lakenormanrealty.com today.