
BEDS3
BATHS2 full 1 partial
SQUARE FEET1,579
MLS#4383179
STATUSActive
PROPERTY TYPEResidential - Single Family
SUBDIVISIONDruid Hills
Property Description
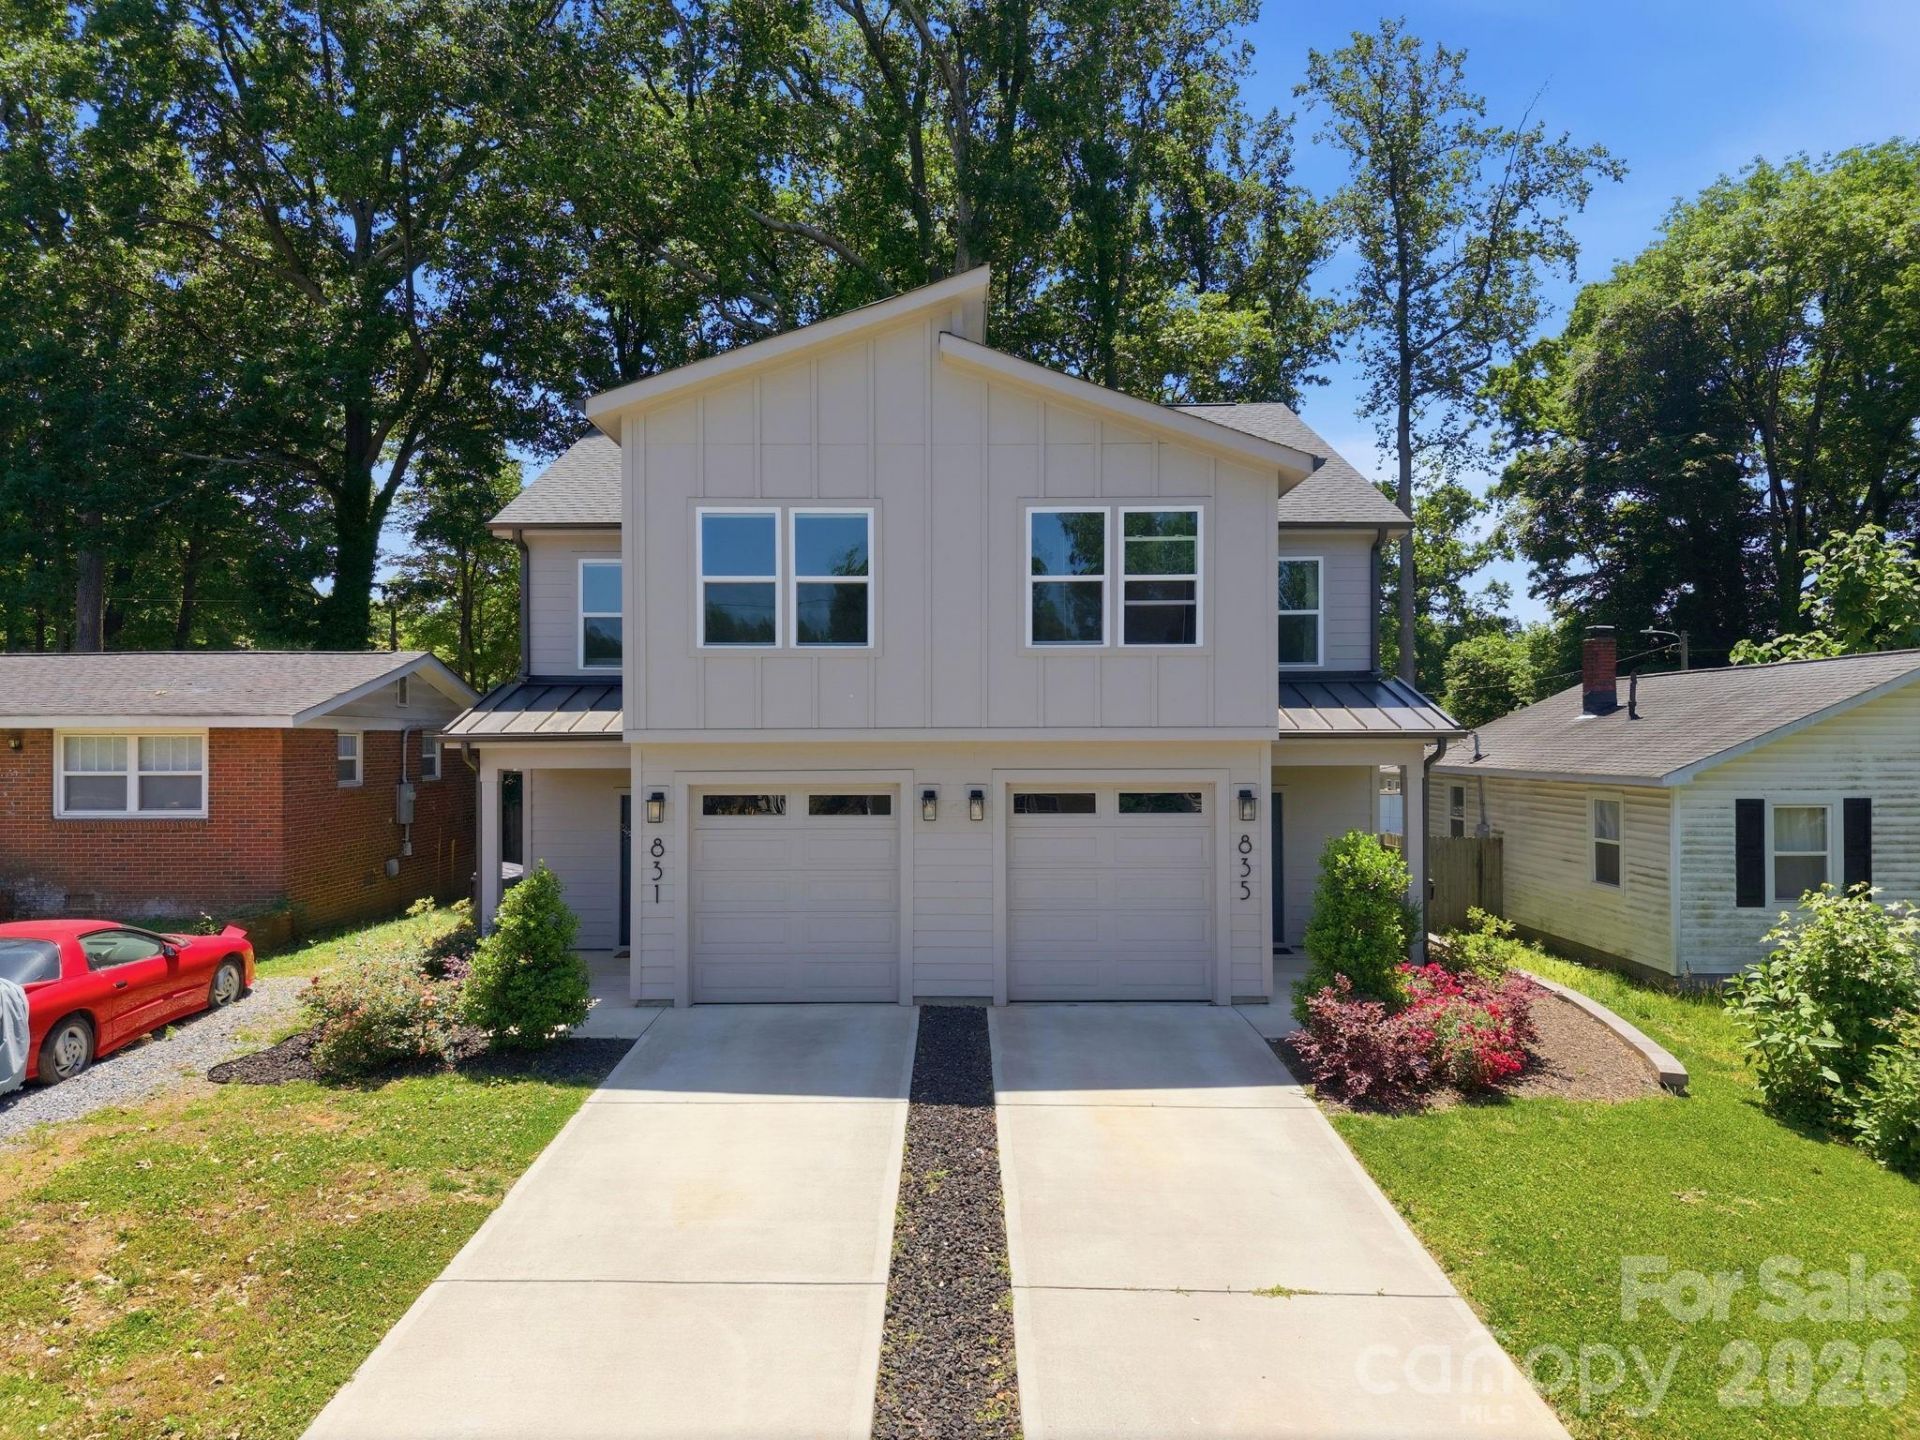
Beautiful end-unit townhome featuring a rare oversized fenced backyard paired w the convenience of low-maintenance townhome living! Ideally located just minutes from Camp North End w easy access to I-77, NoDa, and Uptown Charlotte. The open-concept floorplan showcases modern finishes throughout, including lvp flooring, quartz countertops, stainless steel appliances, & stylish gold accents on the lighting & hardware. The spacious living & dining areas, along w half bath, flow seamlessly into the kitchen, creating an ideal space for entertaining. All 3 BDs offer ample closet space along w an additional full BA & conveniently located laundry room. The primary suite features dual vanities, upgraded tile finishes, a walk-in closet, & a spa-like feel. Enjoy outdoor living year-round with a covered back porch accessed through sliding glass doors, & a private fenced yard perfect for relaxing or entertaining. Additional features include a one-car garage. Come see this exceptional home today!
Property Features
Property Type: Residential - Single Family
Fenced: Yes
Garage: 1 car attached
Heating: Central, Heat Pump
Lot Size: 0.09 Acres
Year Built: 2023
Amenities
Kitchen Island
Open Floorplan
Walk-In Closet(s)
Feature Descriptions
Appliances: Dishwasher, Disposal, Electric Range, Microwave
Days on Site: 103
Exterior: Fiber Cement
Flooring: Carpet, Tile, Vinyl
Foundation: Slab
Laundry: Upper Level
Lot: End Unit
Parcel#: 077-083-27
Parking: Driveway, Attached Garage, Garage Faces Front
Patio/Porch: Covered, Patio
Security: yes
Security: Security System
Sewer: Public Sewer
Utilities: Electricity Connected
Water: City
Local Schools
High School: West Charlotte
Middle School: Druid Hills Academy
Elementary School: Druid Hills
Listed By / Shown By
Listed By
Agency Name: Stone Realty Group
Agency Contact: matt@mattstoneteam.com
Shown By
Agency Title: Lake Norman Realty
Agency Phone: 704-450-1175

Estimate Your Payment
Estimated Payment
$ 2,217.56 per month $2,102.36 Principal & Interest $0.00 Property Tax (data not provided by mls) $115.21 Homeowner's Insurance
831 Mcarthur Avenue | MLS# 4383179
This single family home located at 831 Mcarthur Avenue, Charlotte, NC 28206 is currently listed for sale with an asking price of $395,000. This property was built in 2023 and has 3 bedrooms and 2 full and 1 partial baths with 1579 sq. ft. Mcarthur Avenue is located in the Druid Hills subdivision. Search Druid Hills real estate on www.lakenormanrealty.com today.