
BEDS3
BATHS2 full 1 partial
SQUARE FEET1,634
MLS#4418846
STATUSActive
PROPERTY TYPEResidential - Single Family
SUBDIVISIONAyrsley
Property Description
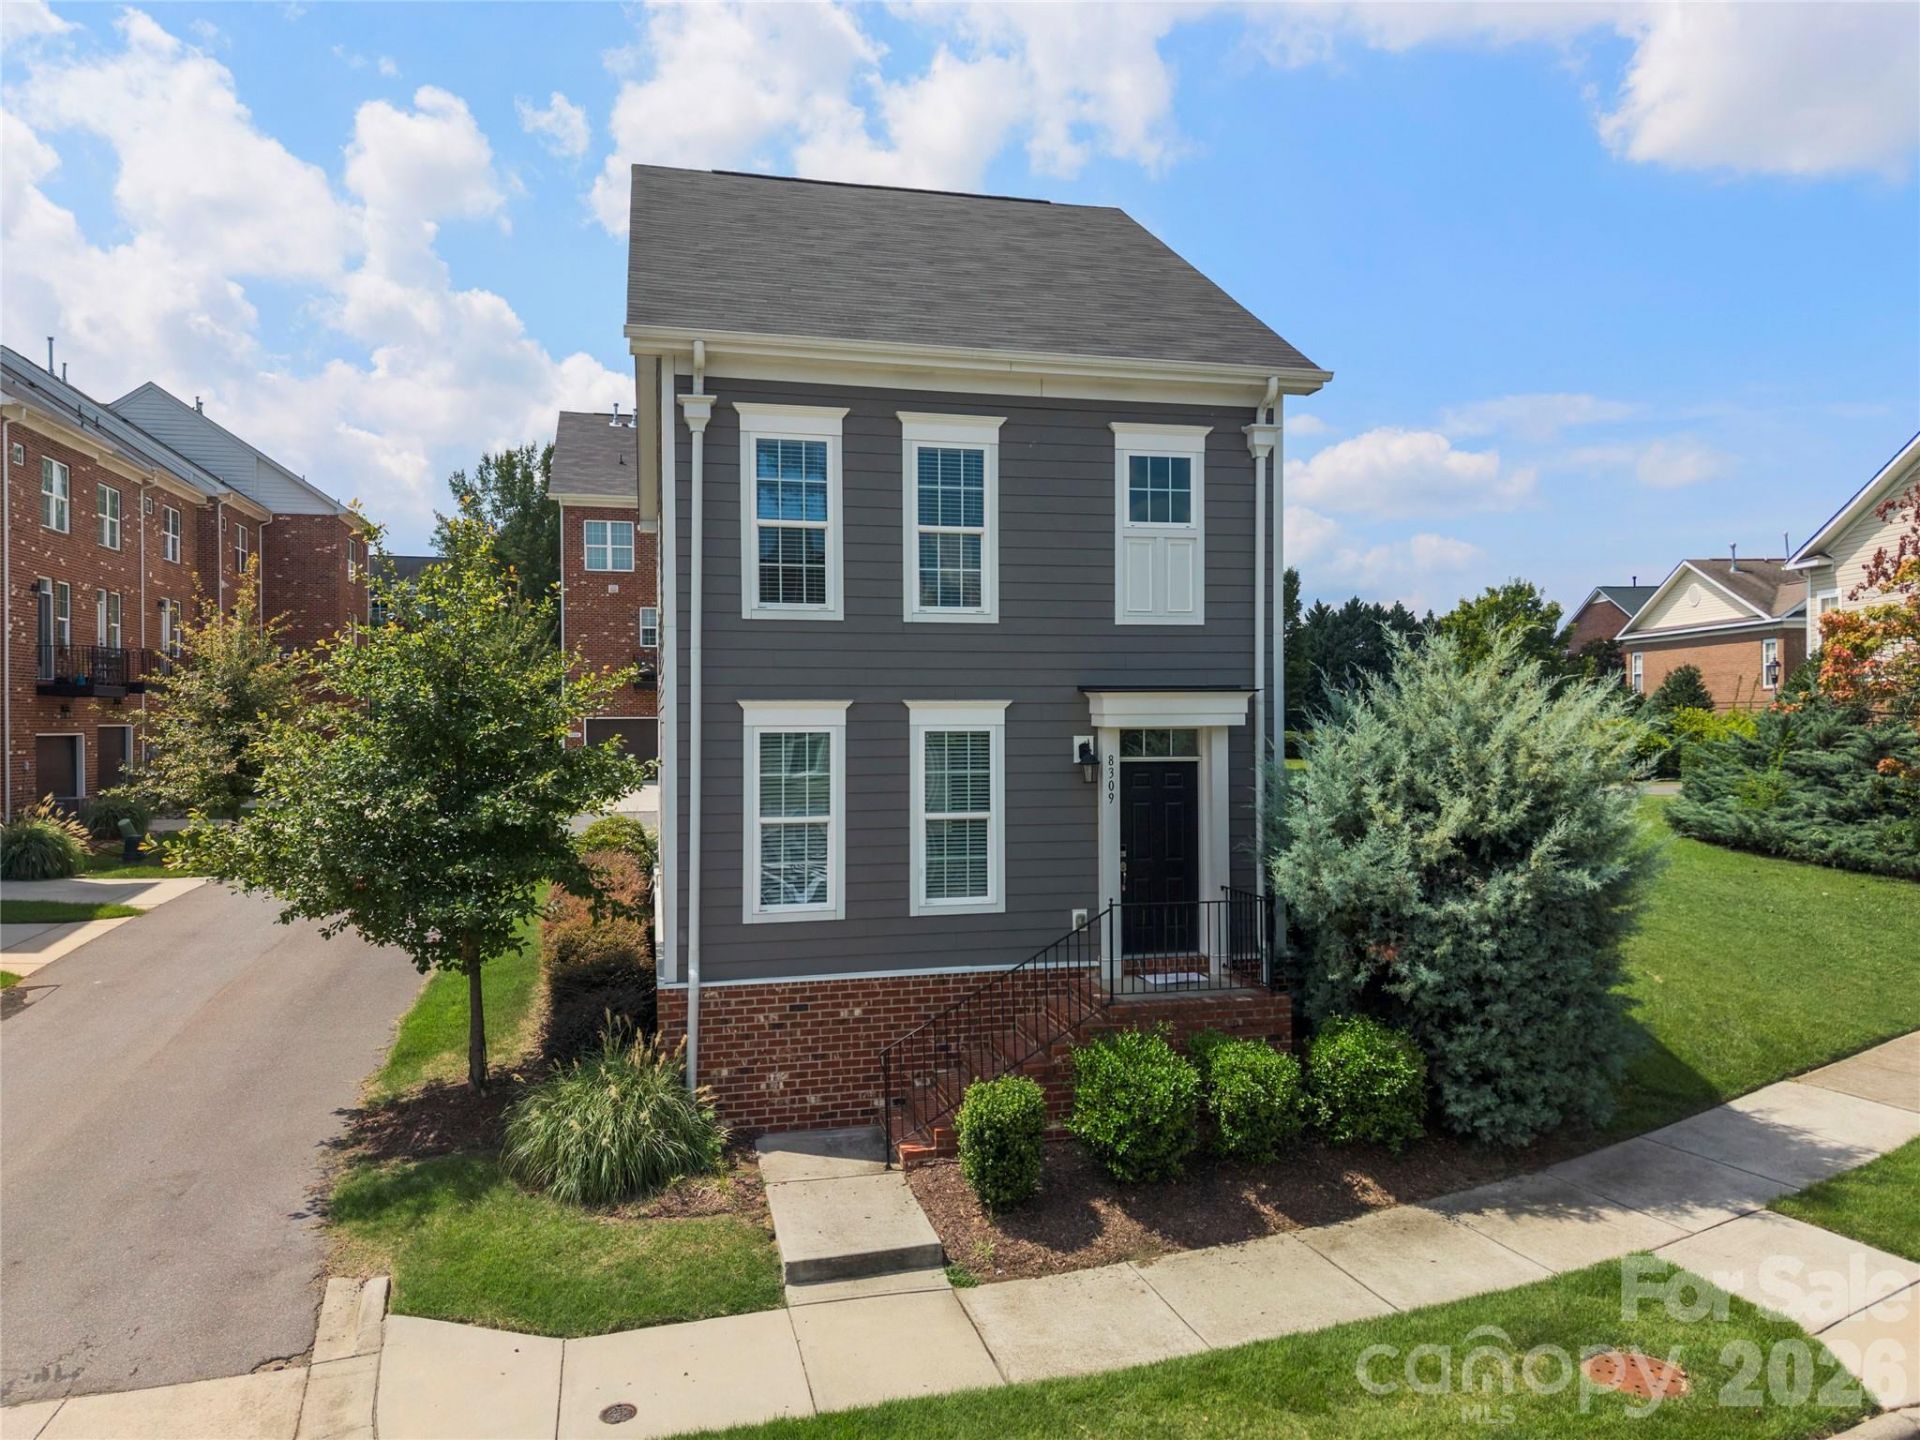
Welcome to this beautiful single-family home in The Avenues at Ayrsley, offering the space and privacy of a detached home in one of Charlotte's most desirable and convenient communities. The main living level welcomes you with bright natural light and an open floor plan. The spacious kitchen features an island with seating, pantry, quartz countertops, and a natural flow into the dining space and living room. Upstairs, the primary suite offers a private retreat with a spacious bedroom, walk-in closet, and en-suite bath. Two additional bedrooms provide flexibility for family, guests, or a home office, with the laundry conveniently located upstairs. Close to Ayrsley's restaurants & entertainment with easy access to things like I-485, I-77, Charlotte Douglas International Airport, Uptown, the Outlets, Top Golf, Lake Wylie, & Carowinds. Enjoy all the perks of single-family home living without sacrificing the convenience of having so much right outside your door. **A lender credit of 1% is available with preferred lender subject to buyer's approval!**
Property Features
Property Type: Residential - Single Family
Basement: Other
Fenced: Yes
Heating: Central
Lot Size: 0.07 Acres
Roof Type: Architectural Shingle
Year Built: 2020
Amenities
Attic Stairs Pulldown
Drop Zone
Kitchen Island
Open Floorplan
Pantry
Storage
Walk-In Closet(s)
Feature Descriptions
Appliances: Dishwasher, Dryer, Electric Cooktop, Microwave, Refrigerator, Washer
Days on Site: 1
Exterior: Fiber Cement
Flooring: Carpet, Vinyl
Foundation: Slab
HOA Fee: $192/ Monthly
Laundry: In Hall, Laundry Closet
Lot: Corner Lot
Parcel#: 203-095-51
Parking: Driveway
Patio/Porch: Patio
Sewer: Public Sewer
Water: City
Local Schools
High School: Palisades
Middle School: Southwest
Elementary School: South Pine Academy
Listed By / Shown By
Listed By
Agency Name: Carolina Homes Connection, LLC
Agency Contact: haley.irving.realtor@gmail.com
Shown By
Agency Title: Lake Norman Realty
Agency Phone: 704-450-1175

Estimate Your Payment
Estimated Payment
$ 2,240.02 per month $2,123.65 Principal & Interest $0.00 Property Tax (data not provided by mls) $116.38 Homeowner's Insurance
8309 Scotney Bluff Avenue | MLS# 4418846
This single family home located at 8309 Scotney Bluff Avenue, Charlotte, NC 28273 is currently listed for sale with an asking price of $399,000. This property was built in 2020 and has 3 bedrooms and 2 full and 1 partial baths with 1634 sq. ft. Scotney Bluff Avenue is located in the Ayrsley subdivision. Search Ayrsley real estate on www.lakenormanrealty.com today.