
BEDS3
BATHS2 full 1 partial
MLS#1225681
STATUSActive
PROPERTY TYPEResidential - Single Family
SUBDIVISIONDorsett Downs
Property Description
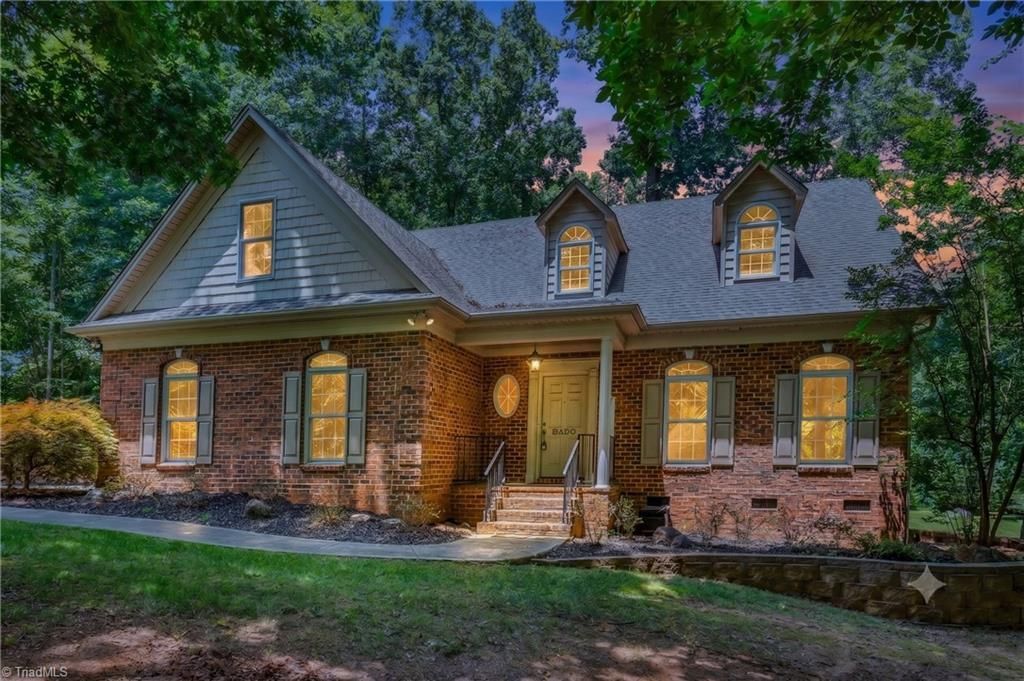
Nestled on 2 plus acres in the sought-after Dorsett Downs community, this peaceful retreat is surrounded by mature trees and lush landscaping, complete with a charming water feature. Inside, the home offers three spacious bedrooms, a flexible bonus room, and a loft overlooking the fireside living room. The primary suite serves as a private escape, featuring plantation shutters, a jetted tub, a separate shower, and a double vanity. The kitchen is equipped with granite countertops and a matching backsplash, a center island, and stainless steel appliances, including a double oven. Just off the breakfast nook, a screened porch overlooks the private backyard. Additional highlights include a fenced yard area, storage shed, newer main-level carpet, newer HVAC, and an updated water feature pump. Enjoy abundant storage throughout, no HOA fees, and an included home warranty for ultimate peace of mind!
Property Features
Property Type: Residential - Single Family
Cooling: Central Air
Fenced: Yes
Fireplaces: 1
Fuel Type: Electric, Propane Gas
Garage: Attached Garage
Garage: 2 car attached
Heating: Heat Pump, Electric, Propane
Lot Size: 2.04 Acres
Stories: 2.0
Year Built: 2003
Feature Descriptions
Appliance: Microwave, Oven, Cooktop, Dishwasher, Disposal, Double Oven, Electric Water Heater
Attic: Eave Storage, Floored Attic, Partially Floored
Days on Site: 9
Exterior: Brick
Exterior: Garden, Sprinkler System
Fireplace: Gas Log, Living Room
Flooring: Carpet, Tile, Wood
Interior: Ceiling Fan(s), Dead Bolt(s), Kitchen Island, Pantry, Vaulted Ceiling(s)
Lot Dimensions: 2.04 acre(s)
Sewer: Septic Tank
Total Rooms: 12
Water: Public
Water Heater: Electric
Listed By / Shown By
Listed By
Agency Name: Coldwell Banker Advantage
Shown By
Agency Title: Lake Norman Realty
Agency Phone: 704-450-1175

Estimate Your Payment
Estimated Payment
$ 3,087.19 per month $2,926.80 Principal & Interest $0.00 Property Tax (data not provided by mls) $160.39 Homeowner's Insurance
8300 Trottington Road | MLS# 1225681
This single family home located at 8300 Trottington Road, Stokesdale, NC 27357 is currently listed for sale with an asking price of $549,900. This property was built in 2003 and has 3 bedrooms and 2 full and 1 partial baths. Trottington Road is located in the Dorsett Downs subdivision. Search Dorsett Downs real estate on www.lakenormanrealty.com today.