
BEDS3
BATHS2 full
SQUARE FEET1,374
MLS#4402112
STATUSActive Under Contract
PROPERTY TYPEResidential - Townhouse
SUBDIVISIONCrestview
Property Description
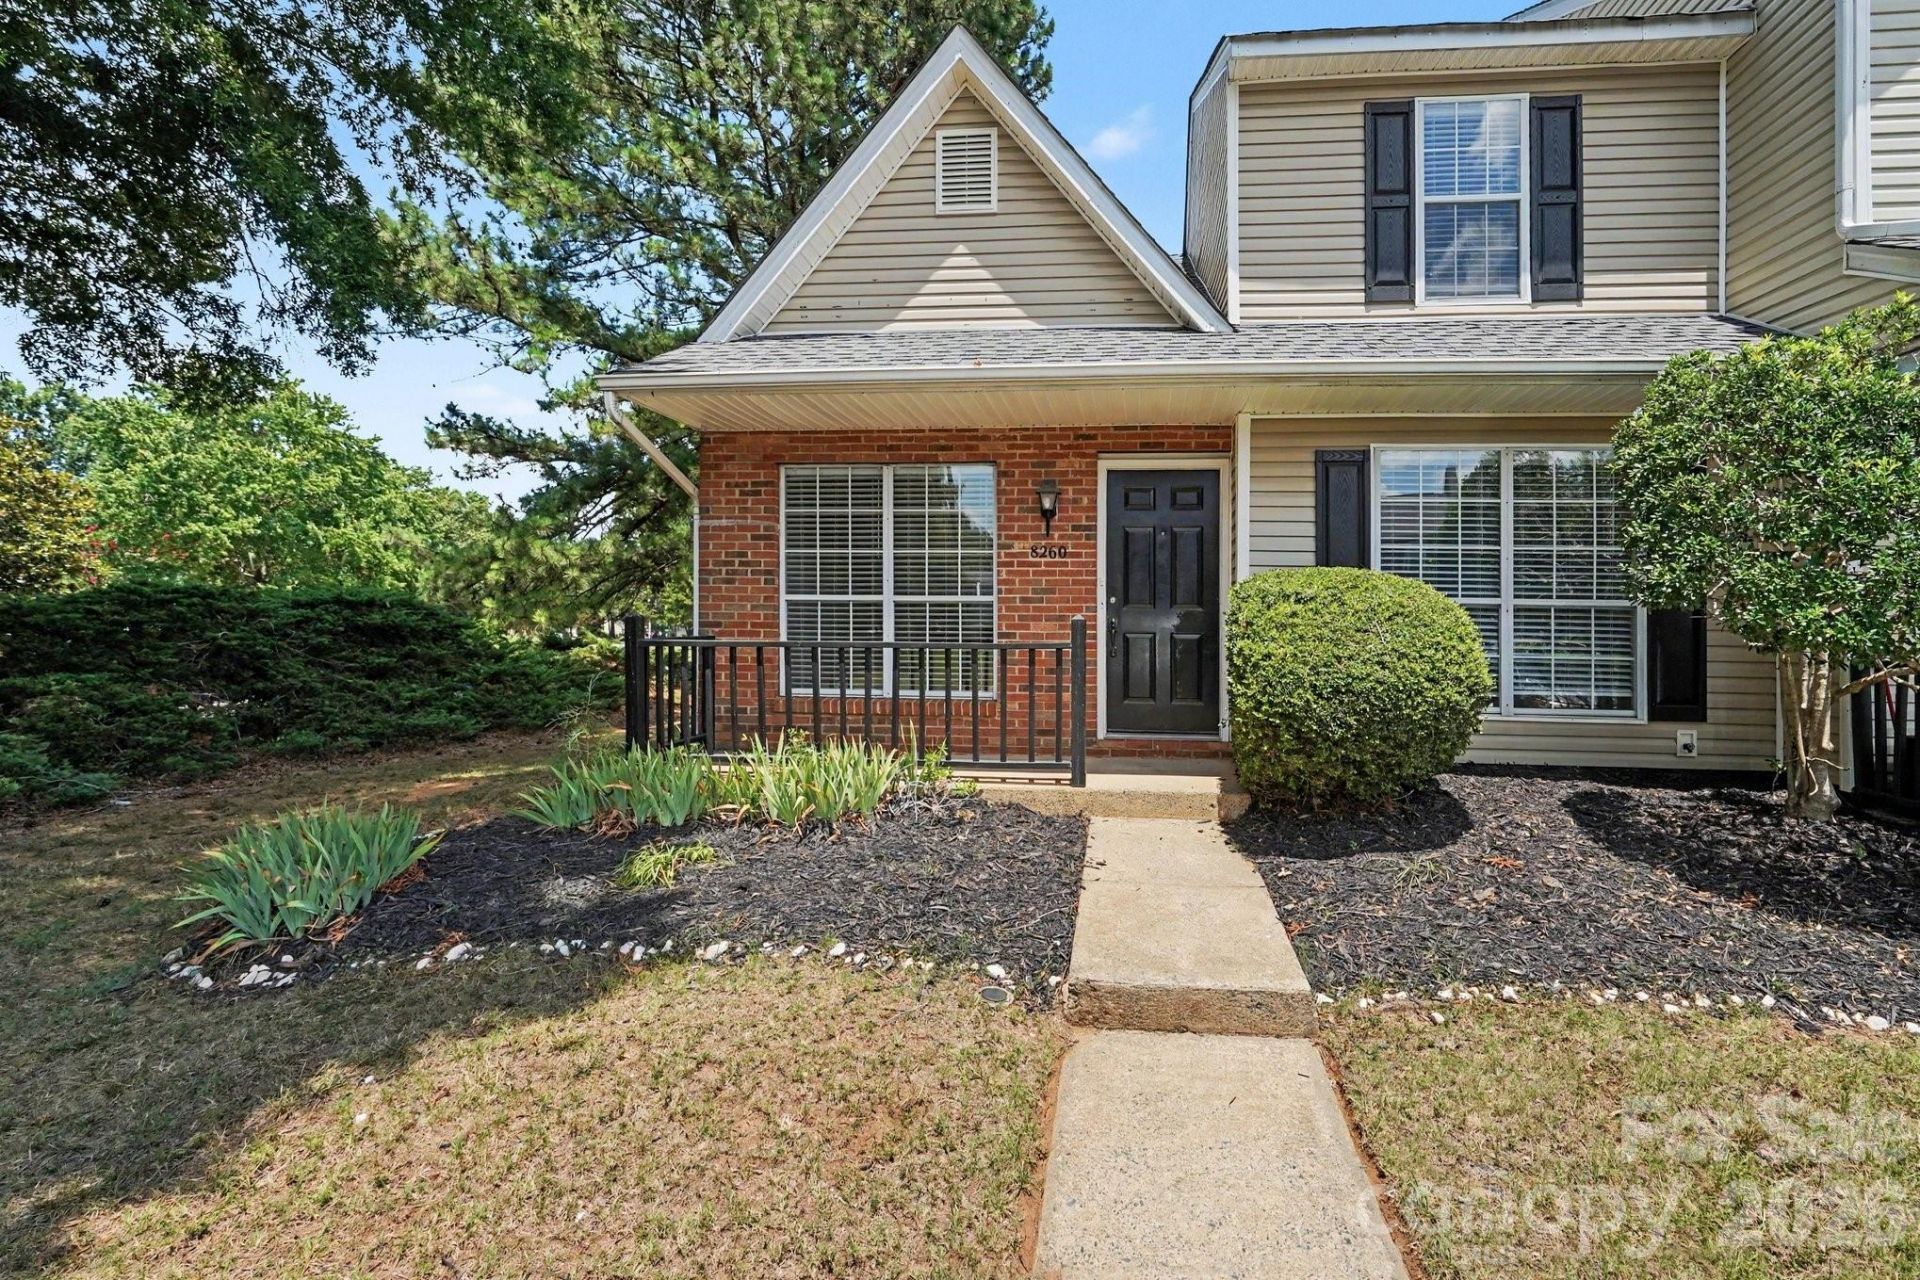
Come and see this move-in-ready three-bedroom, two-bathroom end-unit townhome in the desirable Raintree neighborhood. This south-facing residence features a bright, open floorplan accentuated by beautiful hardwood flooring throughout, creating a seamless and inviting flow. The heart of the home features a cozy living room fireplace, perfect for gathering and relaxing. The layout flows into the updated kitchen, which boasts elegant granite countertops and modern stainless steel appliances. This home also includes a private primary bedroom complete with an attached primary bathroom. Conveniently located near shopping, dining, and major roadways, this property offers the perfect blend of comfort and accessibility. Schedule your private showing today!
Property Features
Property Type: Residential - Townhouse
Fenced: Yes
Heating: Central, Electric
Home Style: Traditional
Lot Size: 0.02 Acres
Roof Type: Composition
Year Built: 1988
Amenities
Walk-In Closet(s)
Rainwater Catchment
Feature Descriptions
Appliances: Convection Oven, Dishwasher, Disposal, Freezer, Gas Range, Microwave, Refrigerator
Days on Site: 53
Exterior: Brick Partial, Vinyl
Fireplace: Wood Burning
Flooring: Carpet, Wood
Foundation: Slab
HOA Fee: $263/ Monthly
Laundry: Laundry Room
Lot: Level
Lot Dimensions: 40x23x40x26
Parcel#: 225-263-77
Parking: Driveway
Patio/Porch: Patio, Porch
Pets Allowed: Yes
Sewer: Public Sewer
Special View Info: City
Utilities: Cable Connected, Electricity Connected, Underground Utilities
Water: Public
Local Schools
High School: Providence
Middle School: Jay M. Robinson
Elementary School: McAlpine
Listed By / Shown By
Listed By
Agency Name: Entera Realty LLC
Agency Contact: rsl@enterarealty.com
Shown By
Agency Title: Lake Norman Realty
Agency Phone: 704-450-1175

Estimate Your Payment
Estimated Payment
$ 1,767.88 per month $1,676.03 Principal & Interest $0.00 Property Tax (data not provided by mls) $91.85 Homeowner's Insurance
8260 Golf Ridge Drive | MLS# 4402112
This townhouse located at 8260 Golf Ridge Drive, Charlotte, NC 28277 is currently listed for sale with an asking price of $314,900. This property was built in 1988 and has 3 bedrooms and 2 full baths with 1374 sq. ft. Golf Ridge Drive is located in the Crestview subdivision. Search Crestview real estate on www.lakenormanrealty.com today.