
BEDS3
BATHS2 full 1 partial
SQUARE FEET1,341
MLS#4411000
STATUSActive
PROPERTY TYPEResidential - Townhouse
SUBDIVISIONSharon South II
Property Description
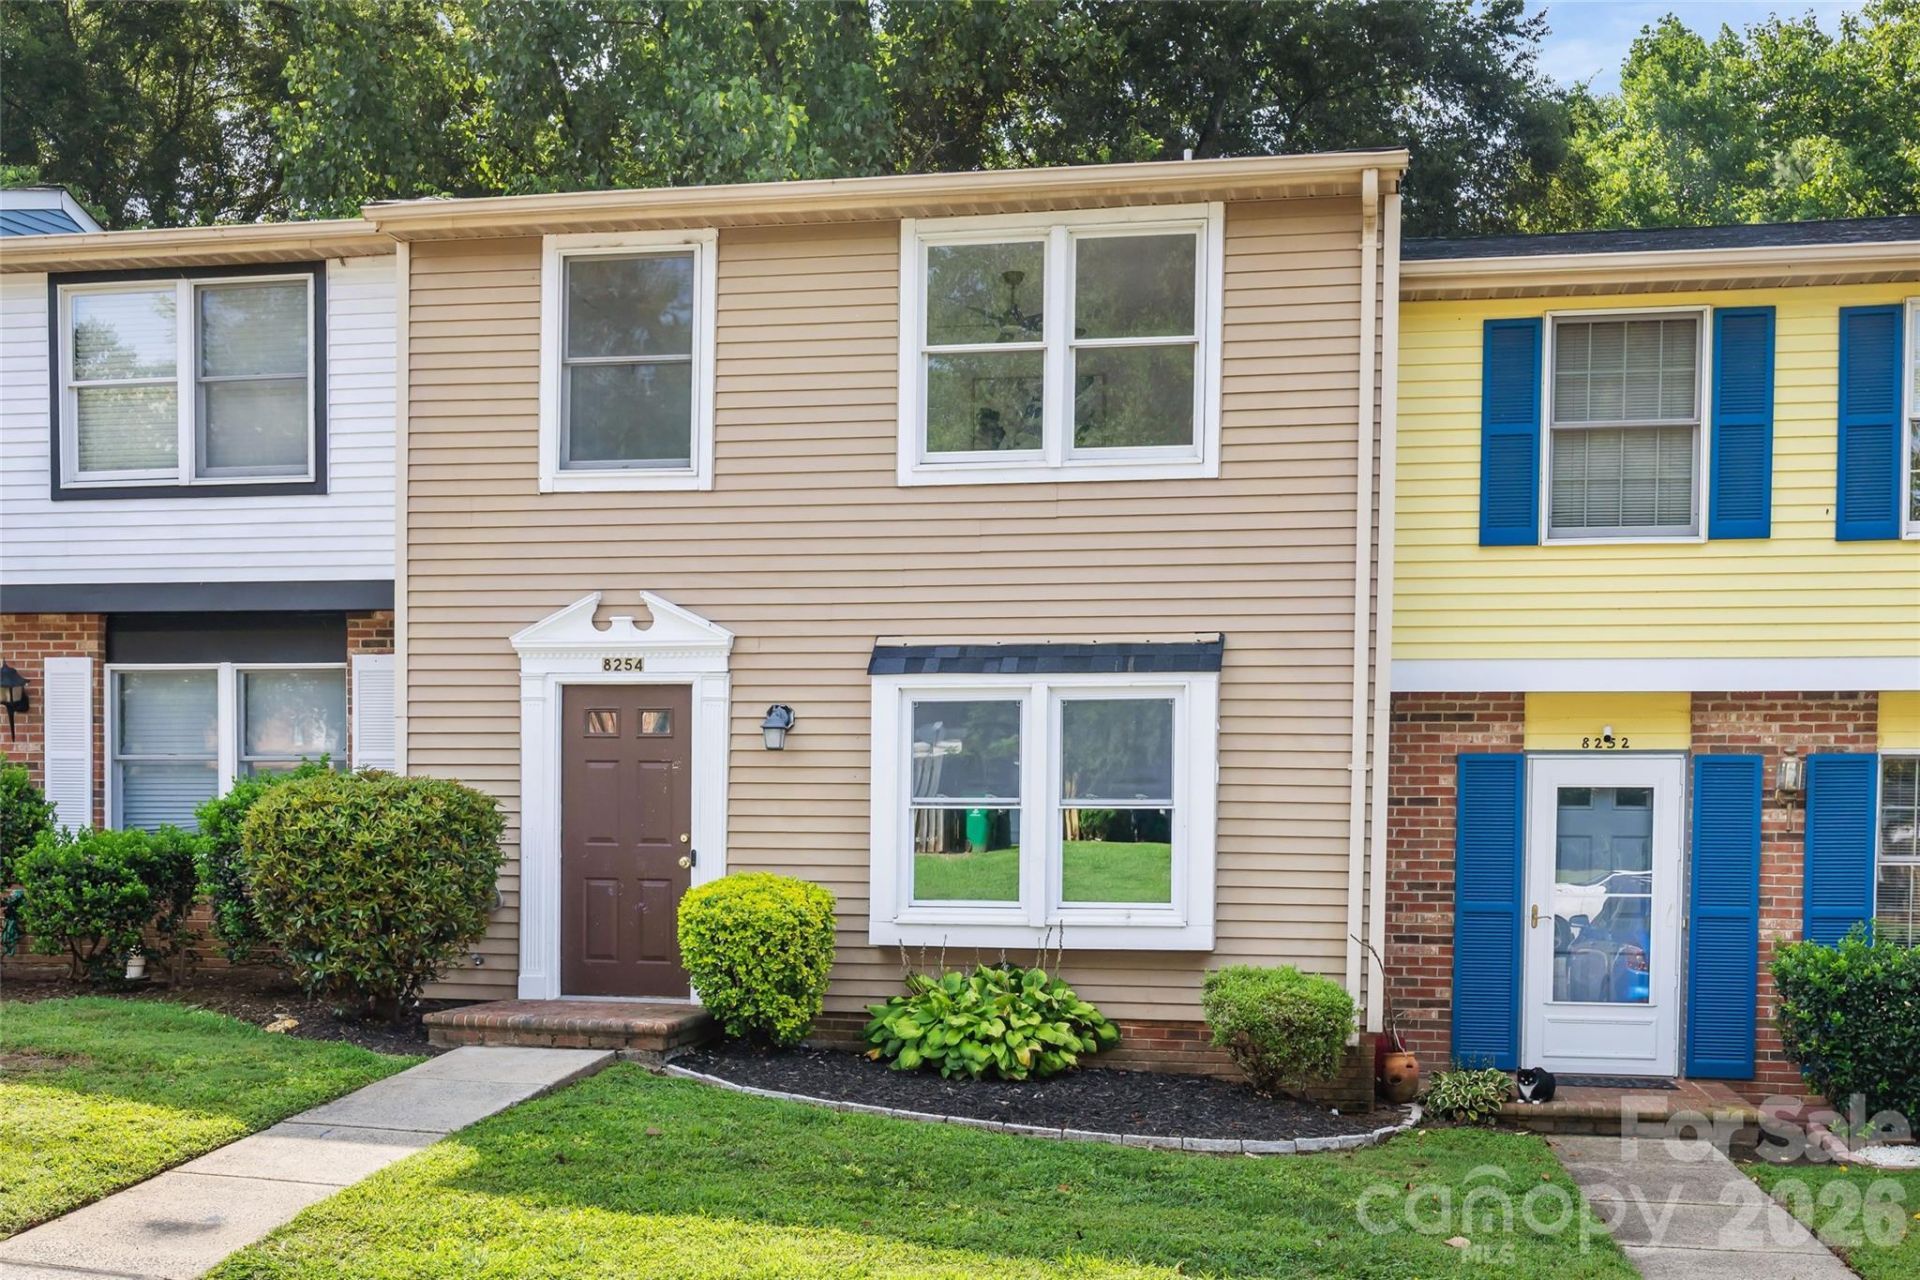
Upgraded 3 bedroom, 2.5 bathroom townhome in the heart of South Charlotte. New LVP flooring throughout the entire home (no carpet anywhere) along with fresh paint and new light fixtures in every room. The kitchen features new white cabinets, new countertops, and new stainless steel appliances, including the dishwasher and over. The kitchen opens up to a separate dining room and spacious living with with a fireplace. Main level laundry and half bath for convenient living. Upstairs you'll find the primary bedroom with its own private bath, plus two more bedrooms that share a second full bath. All three bathrooms have new vanities and light fixtures. Out back there's a fenced, private patio with a storage closet, which makes for easy outdoor space to relax or entertain.Sharon South II residents enjoy low-maintenance living with lawn care and water included in the HOA. Just minutes from SouthPark, Ballantyne, Quail Hollow, Lynx Blue Line, Little Sugar Creek Greenway, dining, and shopping. This one is easy to love. Two assigned parking spaces.
Property Features
Property Type: Residential - Townhouse
Fenced: Yes
Heating: Heat Pump
Lot Size: 0.02 Acres
Roof Type: Architectural Shingle
Year Built: 1984
Feature Descriptions
Appliances: Dishwasher, Electric Oven, Electric Range, Electric Water Heater, Refrigerator
Community Features: Other
Days on Site: 21
Exterior: Brick Partial, Vinyl
Fireplace: Living Room
Flooring: Vinyl
Foundation: Slab
HOA Fee: $235/ Monthly
Laundry: Laundry Room, Main Level
Lot Dimensions: 21x56x17x21
Other Structures: Other - See Remarks
Parcel#: 207-132-67
Parking: Assigned, Parking Space(s)
Patio/Porch: Patio
Sewer: Public Sewer
Utilities: Cable Connected, Electricity Connected
Water: City
Local Schools
High School: Ballantyne Ridge
Middle School: Quail Hollow
Elementary School: Sterling
Listed By / Shown By
Listed By
Agency Name: The Agency - Charlotte
Agency Contact: grace.walser@theagencyre.com
Shown By
Agency Title: Lake Norman Realty
Agency Phone: 704-450-1175

Estimate Your Payment
Estimated Payment
$ 1,375.45 per month $1,303.99 Principal & Interest $0.00 Property Tax (data not provided by mls) $71.46 Homeowner's Insurance
8254 Knights Bridge Road | MLS# 4411000
This townhouse located at 8254 Knights Bridge Road, Charlotte, NC 28210 is currently listed for sale with an asking price of $245,000. This property was built in 1984 and has 3 bedrooms and 2 full and 1 partial baths with 1341 sq. ft. Knights Bridge Road is located in the Sharon South II subdivision. Search Sharon South II real estate on www.lakenormanrealty.com today.