
BEDS2
BATHS1 full
SQUARE FEET1,001
MLS#4406042
STATUSActive
PROPERTY TYPEResidential - Single Family
Property Description
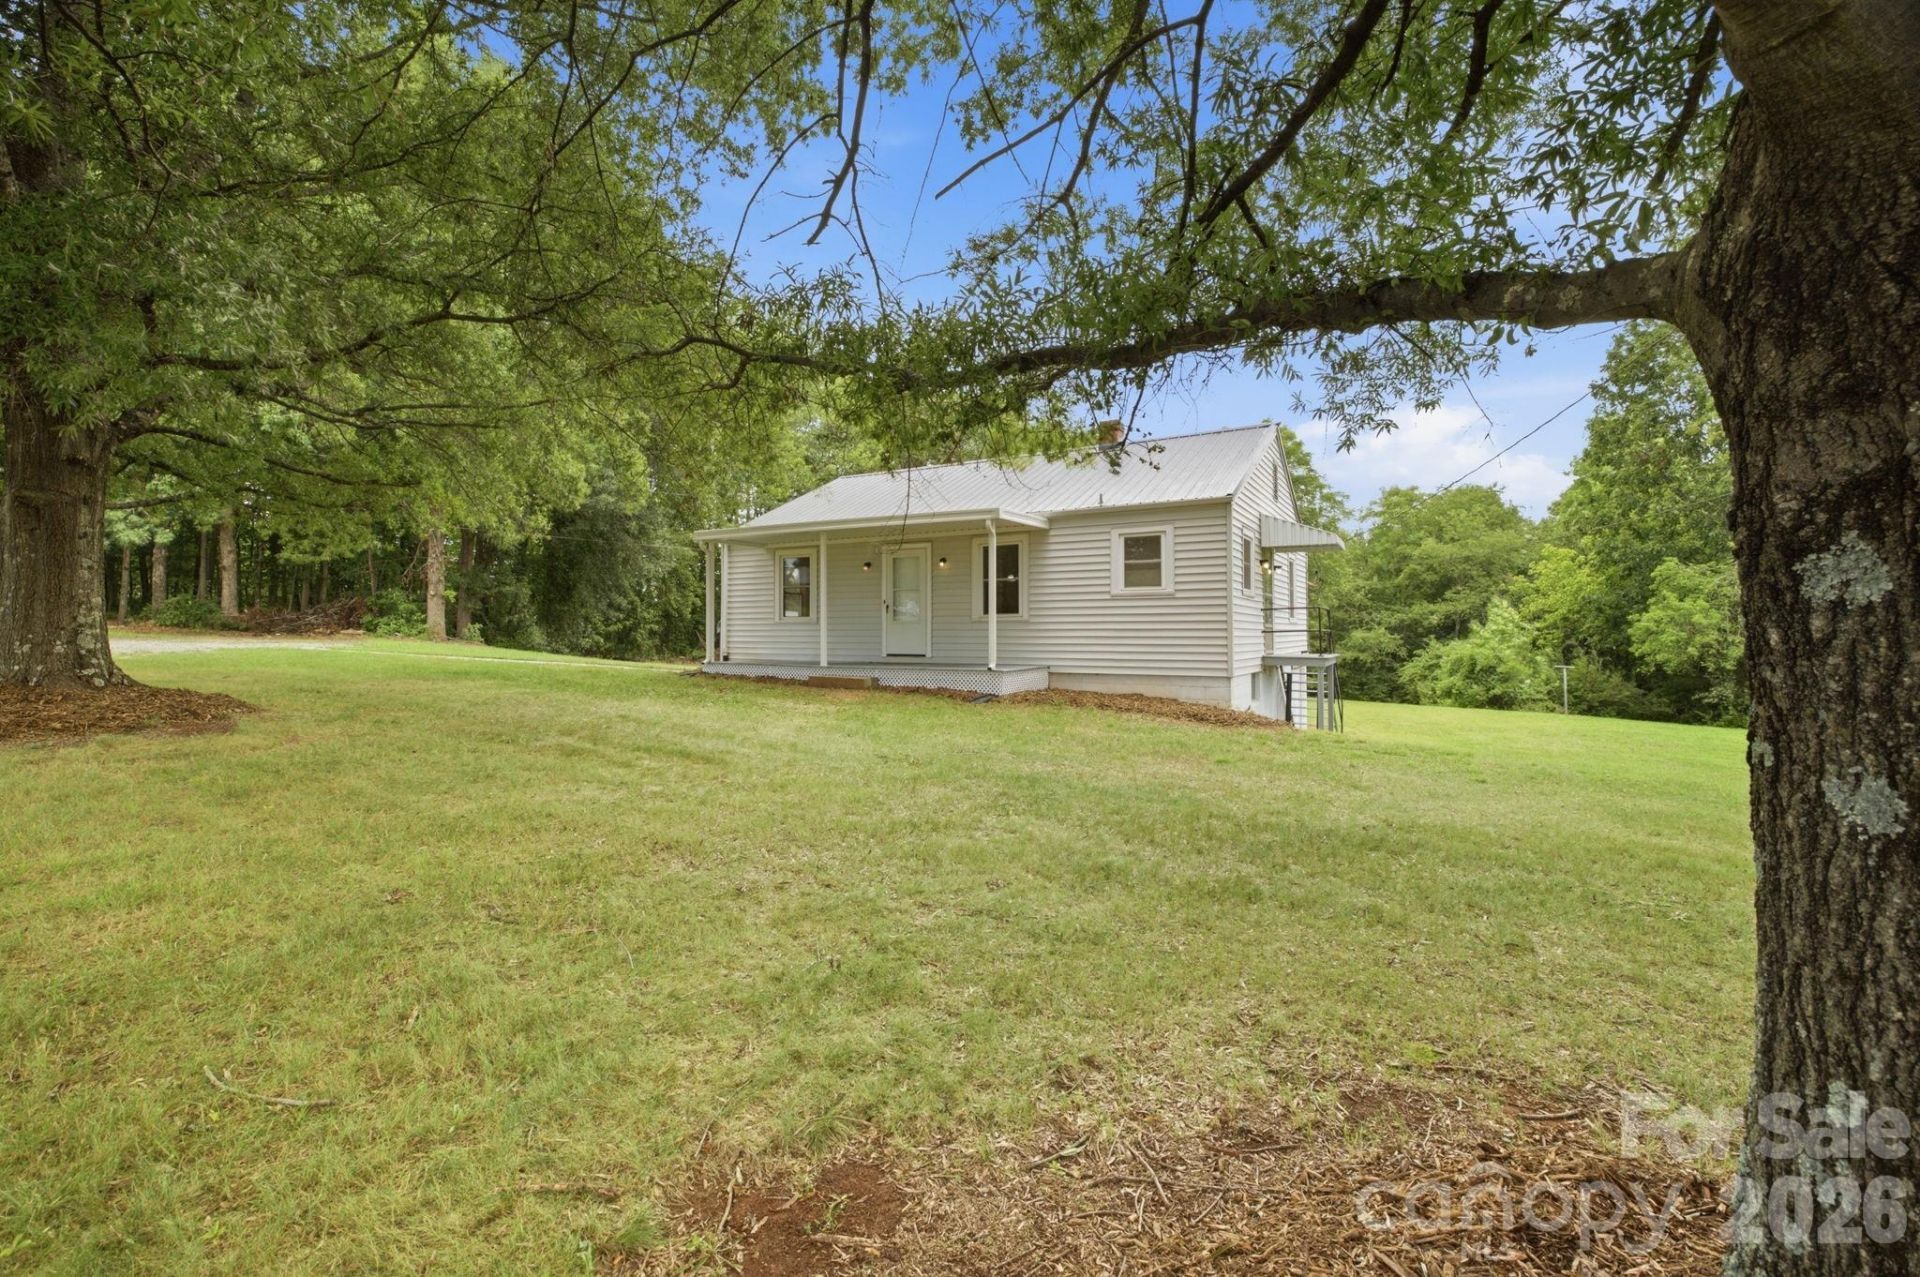
Welcome home to this charming 2-bedroom, 1-bath home nestled on 1.3 acres just outside the city limits, offering the perfect blend of peaceful country living and everyday convenience. Full of character and thoughtful updates, this property features beautifully refinished hardwood floors throughout, replacement windows, a durable metal roof, a gas pack system updated in 2020, and recently upgraded electrical service and breaker panel for added comfort and peace of mind.The spacious kitchen is designed for both function and gathering, offering abundant cabinet space, a breakfast bar, and plenty of room to prepare meals and entertain family and friends.A full basement provides exceptional storage and endless possibilities for a workshop, hobby space, or future expansion. Outside, the generous 1.3-acre lot offers room to garden, play, or simply enjoy the privacy and open space that comes with living beyond the city limits.If you're looking for a home with timeless charm, modern updates, and room to grow, this property is one you won't want to miss.
Property Features
Property Type: Residential - Single Family
Basement: Exterior Entry, Full
Basement: Yes
Heating: Forced Air
Home Style: Bungalow
Lot Size: 1.31 Acres
Roof Type: Metal
Year Built: 1950
Amenities
Breakfast Bar
Kitchen Island
Feature Descriptions
Appliances: Electric Range, Refrigerator
Exterior: Vinyl
Flooring: Wood
Foundation: Basement
Laundry: Electric Dryer Hookup, In Basement, Washer Hookup
Lot: Wooded
Parcel#: 372213046718
Parking: Detached Carport, Driveway
Patio/Porch: Covered, Front Porch
Sewer: Septic Installed
Utilities: Electricity Connected, Natural Gas
Water: City
Window Features: Insulated Window(s)
Local Schools
High School: St. Stephens
Middle School: Arndt
Elementary School: Webb A. Murray
Listed By / Shown By
Listed By
Agency Name: Weichert, Realtors - Team Metro
Agency Contact: debbybenfield@gmail.com
Shown By
Agency Title: Lake Norman Realty
Agency Phone: 704-450-1175

Estimate Your Payment
Estimated Payment
$ 1,207.03 per month $1,144.32 Principal & Interest $0.00 Property Tax (data not provided by mls) $62.71 Homeowner's Insurance
825 21st Street Drive Se | MLS# 4406042
This single family home located at 825 21st Street Drive Se, Hickory, NC 28602 is currently listed for sale with an asking price of $215,000. This property was built in 1950 and has 2 bedrooms and 1 full baths with 1001 sq. ft. Search Hickory real estate on www.lakenormanrealty.com today.