
BEDS3
BATHS2 full 1 partial
SQUARE FEET1,939
MLS#4404254
STATUSActive
PROPERTY TYPEResidential - Single Family
SUBDIVISIONCarpenter Farms
Property Description
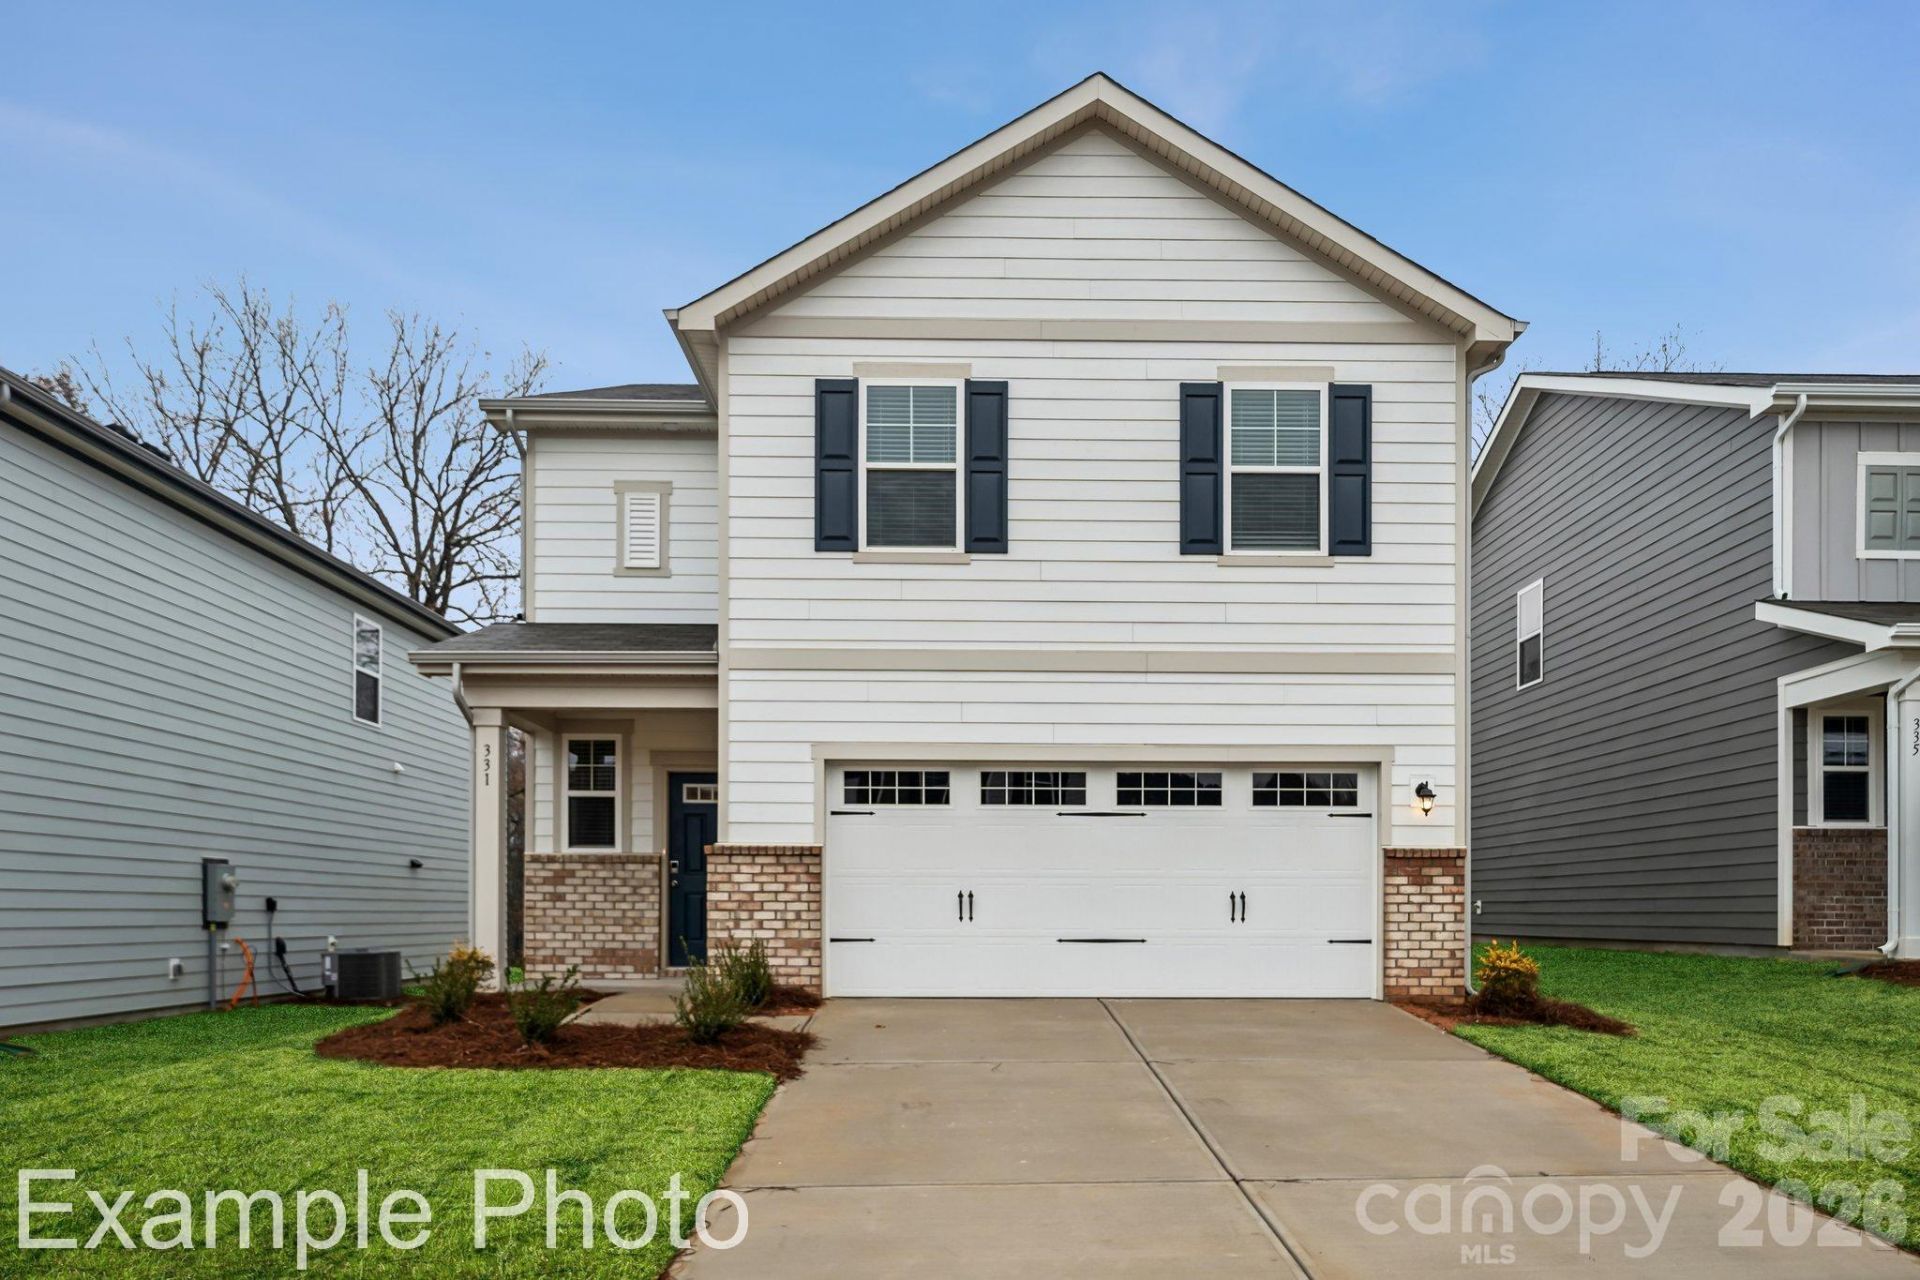
The Kephart floorplan at Carpenter Farms is a spacious and well-designed home encompassing 1,939 square feet. It features a thoughtful layout with three bedrooms and two and a half baths, offering ample space for comfortable living. The floorplan emphasizes an open concept, creating a seamless flow between different areas of the house. The family room is adorned with an electric linear fireplace, providing both aesthetic appeal and a cozy atmosphere. Adjacent to the family room is the kitchen, which boasts elegant quartz countertops and an island. As you head upstairs, you'll find two generous secondary bedrooms?sharing a full hall bathroom?plus a convenient laundry room. Highlighting the upper level is the private owner's suite?boasting a roomy walk-in closet and a deluxe bath with dual vanities, a walk-in shower and separate tub. Residents can enjoy a refreshing pool, a dog park, playground, and activity field are available, offering spaces for outdoor gatherings, activities, and entertaining.
Property Features
Property Type: Residential - Single Family
Garage: 2 car attached
Heating: Central, Forced Air
Home Style: Transitional
Lot Size: 0.15 Acres
Roof Type: Architectural Shingle, Composition
Year Built: 2026
Amenities
Attic Stairs Pulldown
Cable Prewire
Garden Tub
Kitchen Island
Open Floorplan
Pantry
Walk-In Closet(s)
Walk-In Pantry
Feature Descriptions
Appliances: Dishwasher, Disposal, Exhaust Fan, Gas Oven, Gas Range, Microwave, Oven, Plumbed For Ice Maker
Community Features: Dog Park, Outdoor Pool, Playground, Sidewalks, Street Lights
Exterior: Vinyl
Fireplace: Electric, Family Room
Flooring: Linoleum, Vinyl
Foundation: Slab
HOA Fee: $300/ Quarterly
Laundry: Electric Dryer Hookup, Inside, Laundry Room, Upper Level, Washer Hookup
Parcel#: 107212
Parking: Driveway, Attached Garage, Garage Faces Front
Patio/Porch: Patio
Security: Carbon Monoxide Detector(s)
Sewer: Public Sewer
Water: City
Window Features: Insulated Window(s)
Local Schools
High School: Lincolnton
Middle School: Lincolnton
Elementary School: Norris S Childers
Listed By / Shown By
Listed By
Agency Name: CCNC Realty Group LLC
Agency Contact: michael.sanacore@centurycommunities.com
Shown By
Agency Title: Lake Norman Realty
Agency Phone: 704-450-1175

Estimate Your Payment
Estimated Payment
$ 1,824.52 per month $1,729.73 Principal & Interest $0.00 Property Tax (data not provided by mls) $94.79 Homeowner's Insurance
824 Hallman Branch Lane | MLS# 4404254
This single family home located at 824 Hallman Branch Lane , Lincolnton, NC 28092 is currently listed for sale with an asking price of $324,990. This property was built in 2026 and has 3 bedrooms and 2 full and 1 partial baths with 1939 sq. ft. Hallman Branch Lane is located in the Carpenter Farms subdivision. Search Carpenter Farms real estate on www.lakenormanrealty.com today.