
BEDS2
BATHS2 full 1 partial
SQUARE FEET1,030
MLS#4399035
STATUSActive
PROPERTY TYPEResidential - Townhouse
SUBDIVISIONCrestview I
Property Description
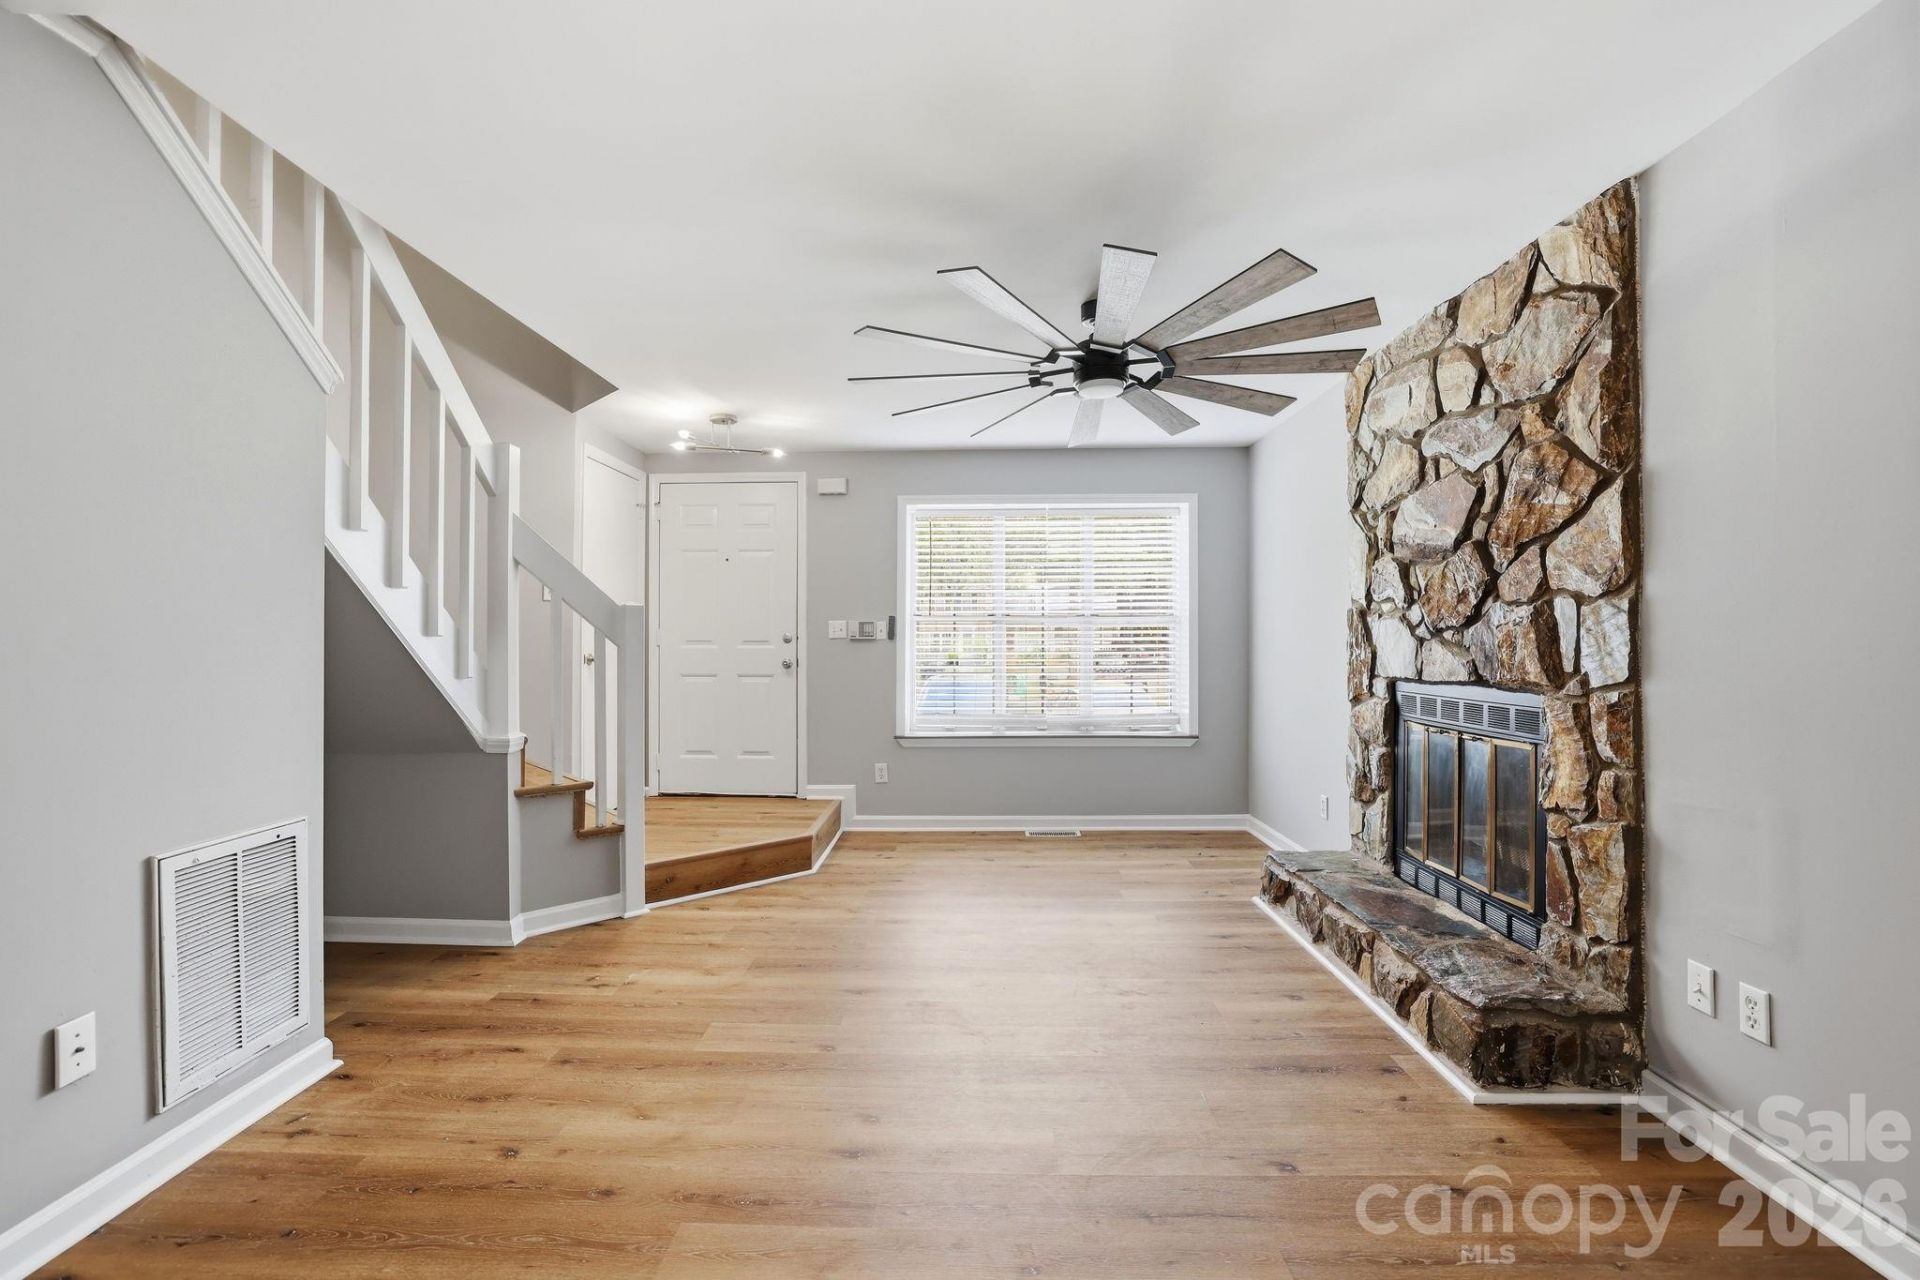
Discover the perfect blend of modern luxury in this beautifully renovated end-unit townhome, nestled in the heart of the highly sought-after Raintree golf community. It offers 2 bedrooms, 2.5 bathrooms, and over 1000 sq. ft. of living area. The entire unit has been professionally repainted, complemented by brand-new luxury vinyl plank flooring throughout the main living areas. The interior radiates with warmth, enhanced by updated, modern light fixtures. Both bedrooms are designed with their own ensuite full bathroom?providing optimal privacy for you and your guests. The updated bathrooms feature modern vanities and fixtures throughout. This end unit offers additional privacy and natural light. Step out onto your private back porch to relax and take in the tranquil views of the Raintree golf course?the perfect backdrop for your morning coffee.
Property Features
Property Type: Residential - Townhouse
Heating: Electric, Heat Pump
Lot Size: 0.02 Acres
Roof Type: Composition
Year Built: 1986
Feature Descriptions
Appliances: Dishwasher, Electric Oven, Electric Range, Refrigerator
Community Features: Clubhouse, Golf, Street Lights, Tennis Court(s), Walking Trails
Days on Site: 16
Exterior: Vinyl
Fireplace: Living Room, Wood Burning
Flooring: Vinyl
Foundation: Crawl Space
HOA Fee: $300/ Monthly
Laundry: Laundry Closet, Upper Level
Lot: End Unit, Level, On Golf Course
Parcel#: 225-262-82
Parking: Parking Lot, Parking Space(s)
Patio/Porch: Front Porch, Rear Porch
Security: Smoke Detector(s)
Sewer: Public Sewer
Water: City
Local Schools
High School: Providence
Middle School: Jay M. Robinson
Elementary School: McAlpine
Listed By / Shown By
Listed By
Agency Name: Keller Williams Ballantyne Area
Agency Contact: PJ@SoldByKennedy.com
Shown By
Agency Title: Lake Norman Realty
Agency Phone: 704-450-1175

Estimate Your Payment
Estimated Payment
$ 1,543.87 per month $1,463.67 Principal & Interest $0.00 Property Tax (data not provided by mls) $80.21 Homeowner's Insurance
8237 Circle Tree Lane | MLS# 4399035
This townhouse located at 8237 Circle Tree Lane, Charlotte, NC 28277 is currently listed for sale with an asking price of $275,000. This property was built in 1986 and has 2 bedrooms and 2 full and 1 partial baths with 1030 sq. ft. Circle Tree Lane is located in the Crestview I subdivision. Search Crestview I real estate on www.lakenormanrealty.com today.