
BEDS4
BATHS2 full 1 partial
SQUARE FEET2,290
MLS#4419014
STATUSActive
PROPERTY TYPEResidential - Single Family
SUBDIVISIONBerewick
Property Description
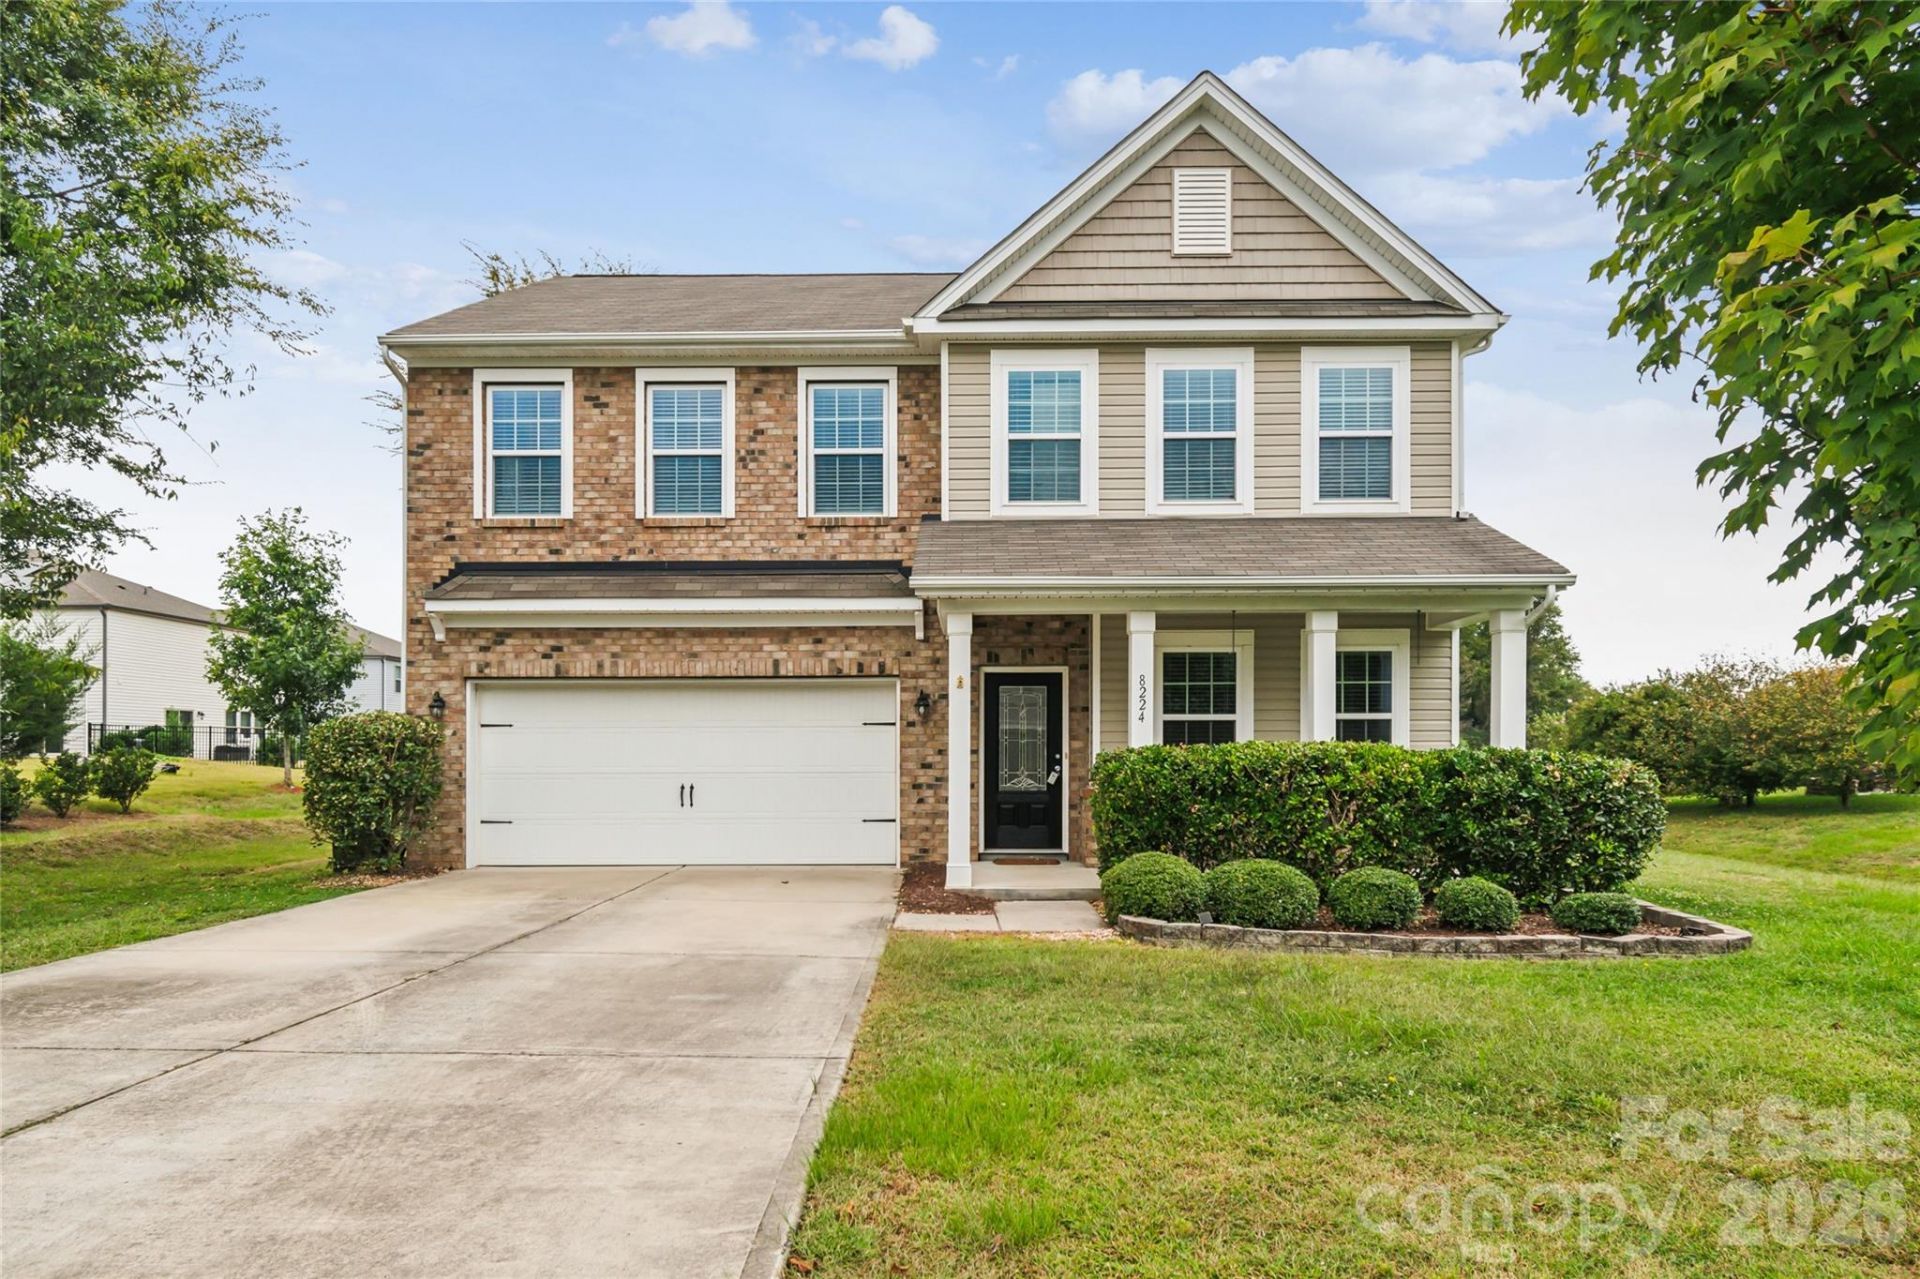
Tucked onto a private lot in the heart of Berewick, this 4 bedroom, 2.5 bath Lennar home pairs an easy, open floor plan with the kind of privacy that's hard to find in the neighborhood. Wood floors run from the entry hall through the family room to an open living room anchored by a cozy gas log fireplace. The kitchen is built for real cooking and real gatherings ? granite counters, stainless appliances, a center island, tile floor and backsplash, and plenty of cabinet space. Upstairs, brand new carpet leads to a versatile loft, a spacious primary suite, and three additional bedrooms.Out back, a fully fenced yard with an oversized paver patio and gazebo makes an inviting spot for morning coffee or evening entertaining, with custom landscaping adding to the sense of seclusion. The community has plenty to offer: outdoor pool, walking trails, volleyball court, and rec center. Minutes to Charlotte Premium Outlets, Lake Wylie, Charlotte Douglas and I-485 ? the whole city is within easy reach.
Property Features
Property Type: Residential - Single Family
Fenced: Yes
Garage: 2 car attached
Heating: Central, Forced Air, Natural Gas
Lot Size: 0.20 Acres
Roof Type: Composition
Year Built: 2014
Amenities
Attic Stairs Pulldown
Kitchen Island
Open Floorplan
Pantry
Walk-In Closet(s)
Feature Descriptions
Appliances: Dishwasher, Disposal, Electric Range, Gas Water Heater, Microwave, Plumbed For Ice Maker
Community Features: Clubhouse, Fitness Center, Outdoor Pool, Playground, Walking Trails
Days on Site: 1
Exterior: Stone Veneer, Vinyl
Fireplace: Family Room, Gas
Flooring: Carpet, Tile, Wood
Foundation: Slab
HOA Fee: $200/ Quarterly
Laundry: Electric Dryer Hookup, Laundry Room, Upper Level, Washer Hookup
Lot Dimensions: 60x155
Parcel#: 199-196-05
Parking: Driveway, Attached Garage
Patio/Porch: Covered, Front Porch, Patio, Rear Porch
Security: Carbon Monoxide Detector(s), Smoke Detector(s)
Sewer: Public Sewer
Water: City
Local Schools
High School: Unspecified
Middle School: Unspecified
Elementary School: Unspecified
Listed By / Shown By
Listed By
Agency Name: Alarca Realty, LLC
Agency Contact: support@alarca.com
Shown By
Agency Title: Lake Norman Realty
Agency Phone: 704-450-1175

Estimate Your Payment
Estimated Payment
$ 2,464.58 per month $2,336.54 Principal & Interest $0.00 Property Tax (data not provided by mls) $128.04 Homeowner's Insurance
8224 Kelburn Lane | MLS# 4419014
This single family home located at 8224 Kelburn Lane , Charlotte, NC 28273 is currently listed for sale with an asking price of $439,000. This property was built in 2014 and has 4 bedrooms and 2 full and 1 partial baths with 2290 sq. ft. Kelburn Lane is located in the Berewick subdivision. Search Berewick real estate on www.lakenormanrealty.com today.