
BEDS3
BATHS2 full
SQUARE FEET1,408
MLS#4420647
STATUSComing Soon
PROPERTY TYPEResidential - Townhouse
SUBDIVISIONCrestview II
Property Description
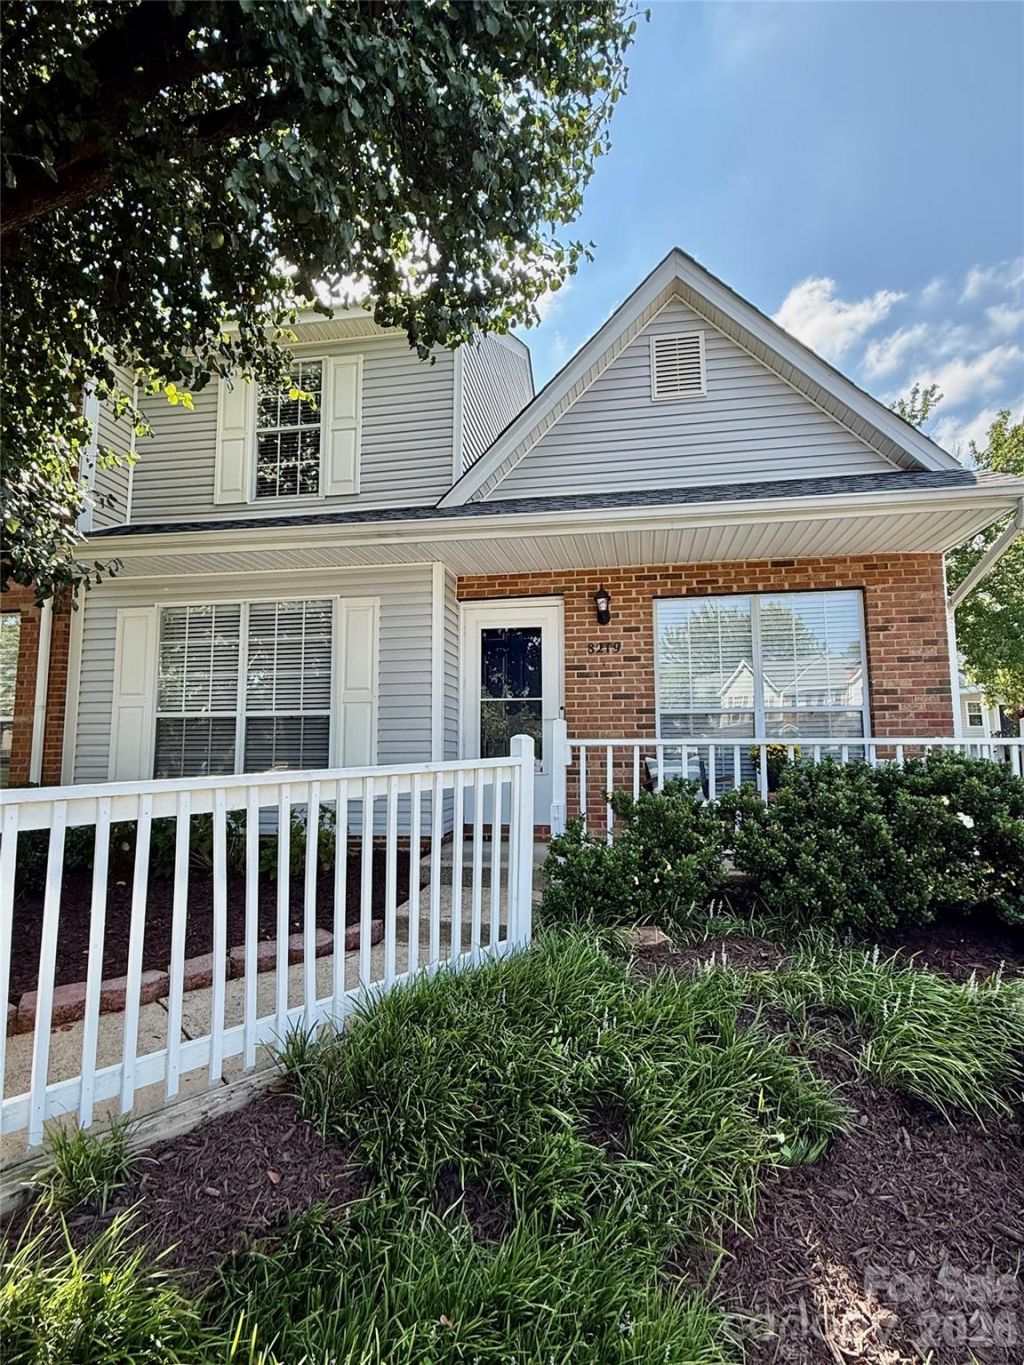
Welcome home to this beautiful, move-in-ready end-unit townhome situated on the 8th hole of Raintree Country Club Golf Course! Located in the highly desirable Raintree/Ballantyne area with quick access to I-485 and Uptown Charlotte, this home combines tranquil golf course living with everyday convenience.As you enter, you are greeted by soaring vaulted ceilings, a cozy wood-burning stone fireplace, and brand-new main-level LVP flooring (2025). The main floor features a flexible primary suite option with a full bath?perfect as a main-level bedroom or a private home office enclosed by stylish sliding barn doors. The kitchen with white cabinets, granite countertops, stainless steel appliances, and a 2025 dishwasher adjoin a quiet breakfast nook. Enjoy views of the fairways while eating indoors or relaxing on your private back patio.Upstairs, discover two additional spacious bedrooms and a full bath, tied together with sleek LVP flooring. New 2025 hot water heater and the $30,000 Raintree Country Club initiation fee waived. Expect to be wowed!
Property Features
Property Type: Residential - Townhouse
Heating: Central
Year Built: 1989
Amenities
Lawn Maintenance
Feature Descriptions
Appliances: Dishwasher, Disposal, Electric Oven, Microwave, Refrigerator, Washer/Dryer
Community Features: Golf
Exterior: Brick Partial, Vinyl
Flooring: Laminate, Tile
Foundation: Slab
HOA Fee: $263/ Monthly
Laundry: In Bathroom, Main Level
Lot: End Unit, On Golf Course, Wooded, Views
Parcel#: 225-263-37
Parking: Parking Space(s)
Patio/Porch: Patio
Sewer: Public Sewer
Special View Info: Golf Course
Utilities: Cable Available
Water: City
Local Schools
High School: Providence
Middle School: J.M. Robinson
Elementary School: McAlpine
Listed By / Shown By
Listed By
Agency Name: C-A-RE Realty
Agency Contact: DonAnthonyRealty@gmail.com
Shown By
Agency Title: Lake Norman Realty
Agency Phone: 704-450-1175

Estimate Your Payment
Estimated Payment
$ 2,158.62 per month $2,046.47 Principal & Interest $0.00 Property Tax (data not provided by mls) $112.15 Homeowner's Insurance
8219 Golf Ridge Drive | MLS# 4420647
This townhouse located at 8219 Golf Ridge Drive, Charlotte, NC 28277 is currently listed for sale with an asking price of $384,500. This property was built in 1989 and has 3 bedrooms and 2 full baths with 1408 sq. ft. Golf Ridge Drive is located in the Crestview II subdivision. Search Crestview II real estate on www.lakenormanrealty.com today.