
BEDS2
BATHS2 full
SQUARE FEET1,744
MLS#4415528
STATUSActive
PROPERTY TYPEResidential - Townhouse
SUBDIVISION3 Cherry Way
Property Description
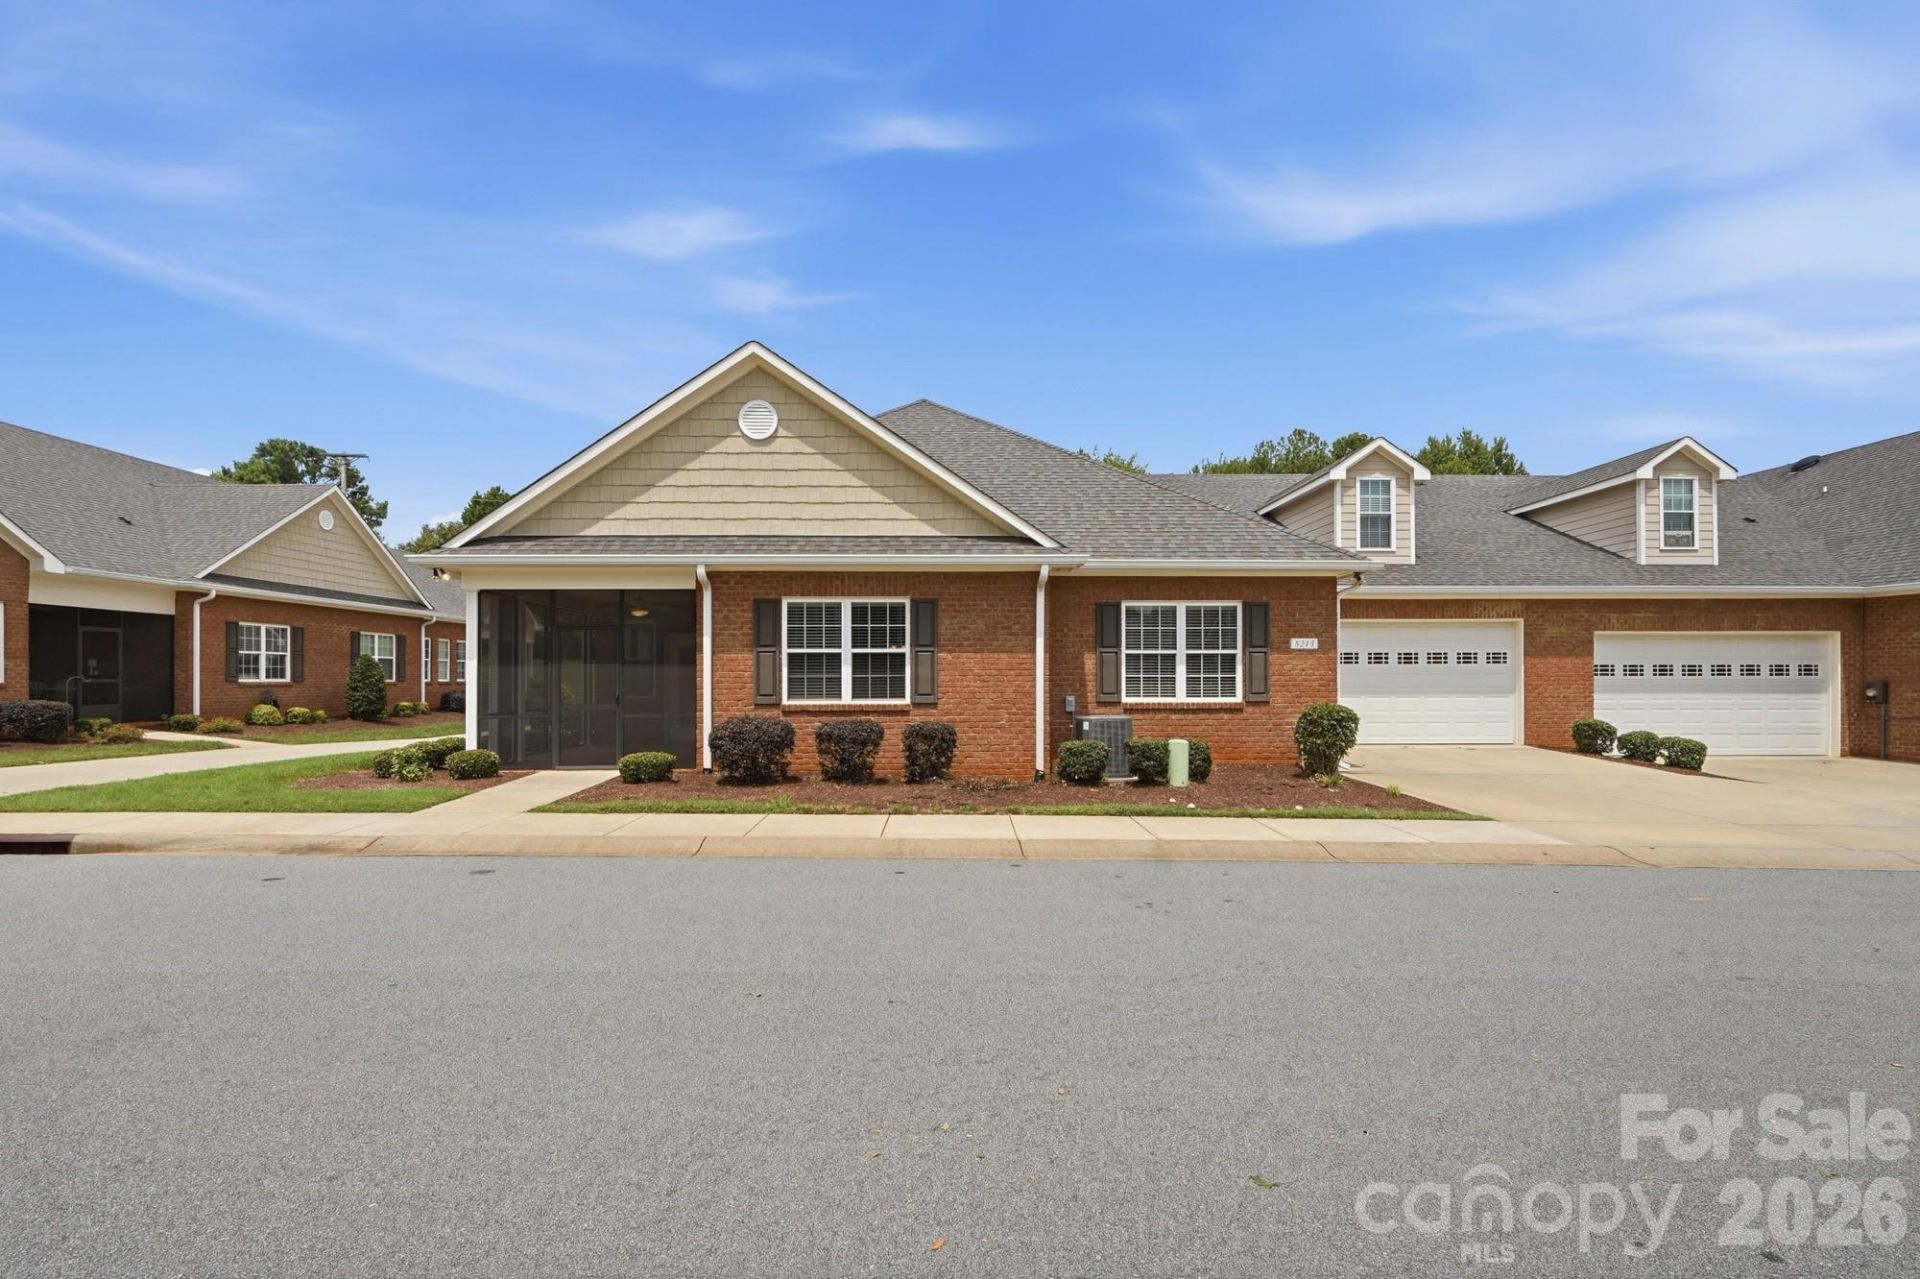
Enjoy the best of carefree living in this welcoming 55+ community! This home offers a peaceful setting with a spacious open floor plan designed for both relaxation and entertaining. Vaulted ceilings add to the bright, airy atmosphere, creating a comfortable space you'll love coming home to. Storage is never an issue with the large, floored walk-in attic, which also features a flooring system already in place should you choose to finish the space in the future. Lawn maintenance is included so spend less time on yard work and more time enjoying the community's fantastic amenities?from the pool and pickleball courts to the fitness center, clubhouse, walking trails, and variety of social activities. Come experience comfortable living with more time to enjoy what matters most!
Property Features
Property Type: Residential - Townhouse
Garage: 2 car attached
Heating: Forced Air, Heat Pump
Lot Size: 0.07 Acres
Roof Type: Architectural Shingle
Year Built: 2019
Amenities
Attic Stairs Fixed
Open Floorplan
Walk-In Closet(s)
Feature Descriptions
Appliances: Dishwasher, Dryer, Electric Cooktop, Ice Maker, Microwave, Refrigerator, Wall Oven, Washer
Community Features: Fifty Five and Older, Clubhouse, Fitness Center, Outdoor Pool, Pickleball, Sidewalks, Street Lights
Days on Site: 4
Exterior: Brick Full
Fireplace: Living Room
Flooring: Carpet, Laminate, Tile
Foundation: Slab
HOA Fee: $280/ Monthly
Laundry: Main Level
Lot: End Unit, Level
Parcel#: 89097
Parking: Driveway, Attached Garage
Patio/Porch: Covered, Porch, Screened
Security: Carbon Monoxide Detector(s), Smoke Detector(s)
Sewer: County Sewer
Utilities: Natural Gas
Water: County Water
Local Schools
High School: East Lincoln
Middle School: East Lincoln
Elementary School: St. James
Listed By / Shown By
Listed By
Agency Name: Keller Williams Advantage
Agency Contact: tcloninger@kw.com
Shown By
Agency Title: Lake Norman Realty
Agency Phone: 704-450-1175

Estimate Your Payment
Estimated Payment
$ 2,385.99 per month $2,262.03 Principal & Interest $0.00 Property Tax (data not provided by mls) $123.96 Homeowner's Insurance
8213 Rainier Drive | MLS# 4415528
This townhouse located at 8213 Rainier Drive , Denver, NC 28037 is currently listed for sale with an asking price of $425,000. This property was built in 2019 and has 2 bedrooms and 2 full baths with 1744 sq. ft. Rainier Drive is located in the 3 Cherry Way subdivision. Search 3 Cherry Way real estate on www.lakenormanrealty.com today.