
BEDS3
BATHS1 full 1 partial
SQUARE FEET1,304
MLS#4372249
STATUSActive Under Contract
PROPERTY TYPEResidential - Single Family
SUBDIVISIONMontclaire
Property Description
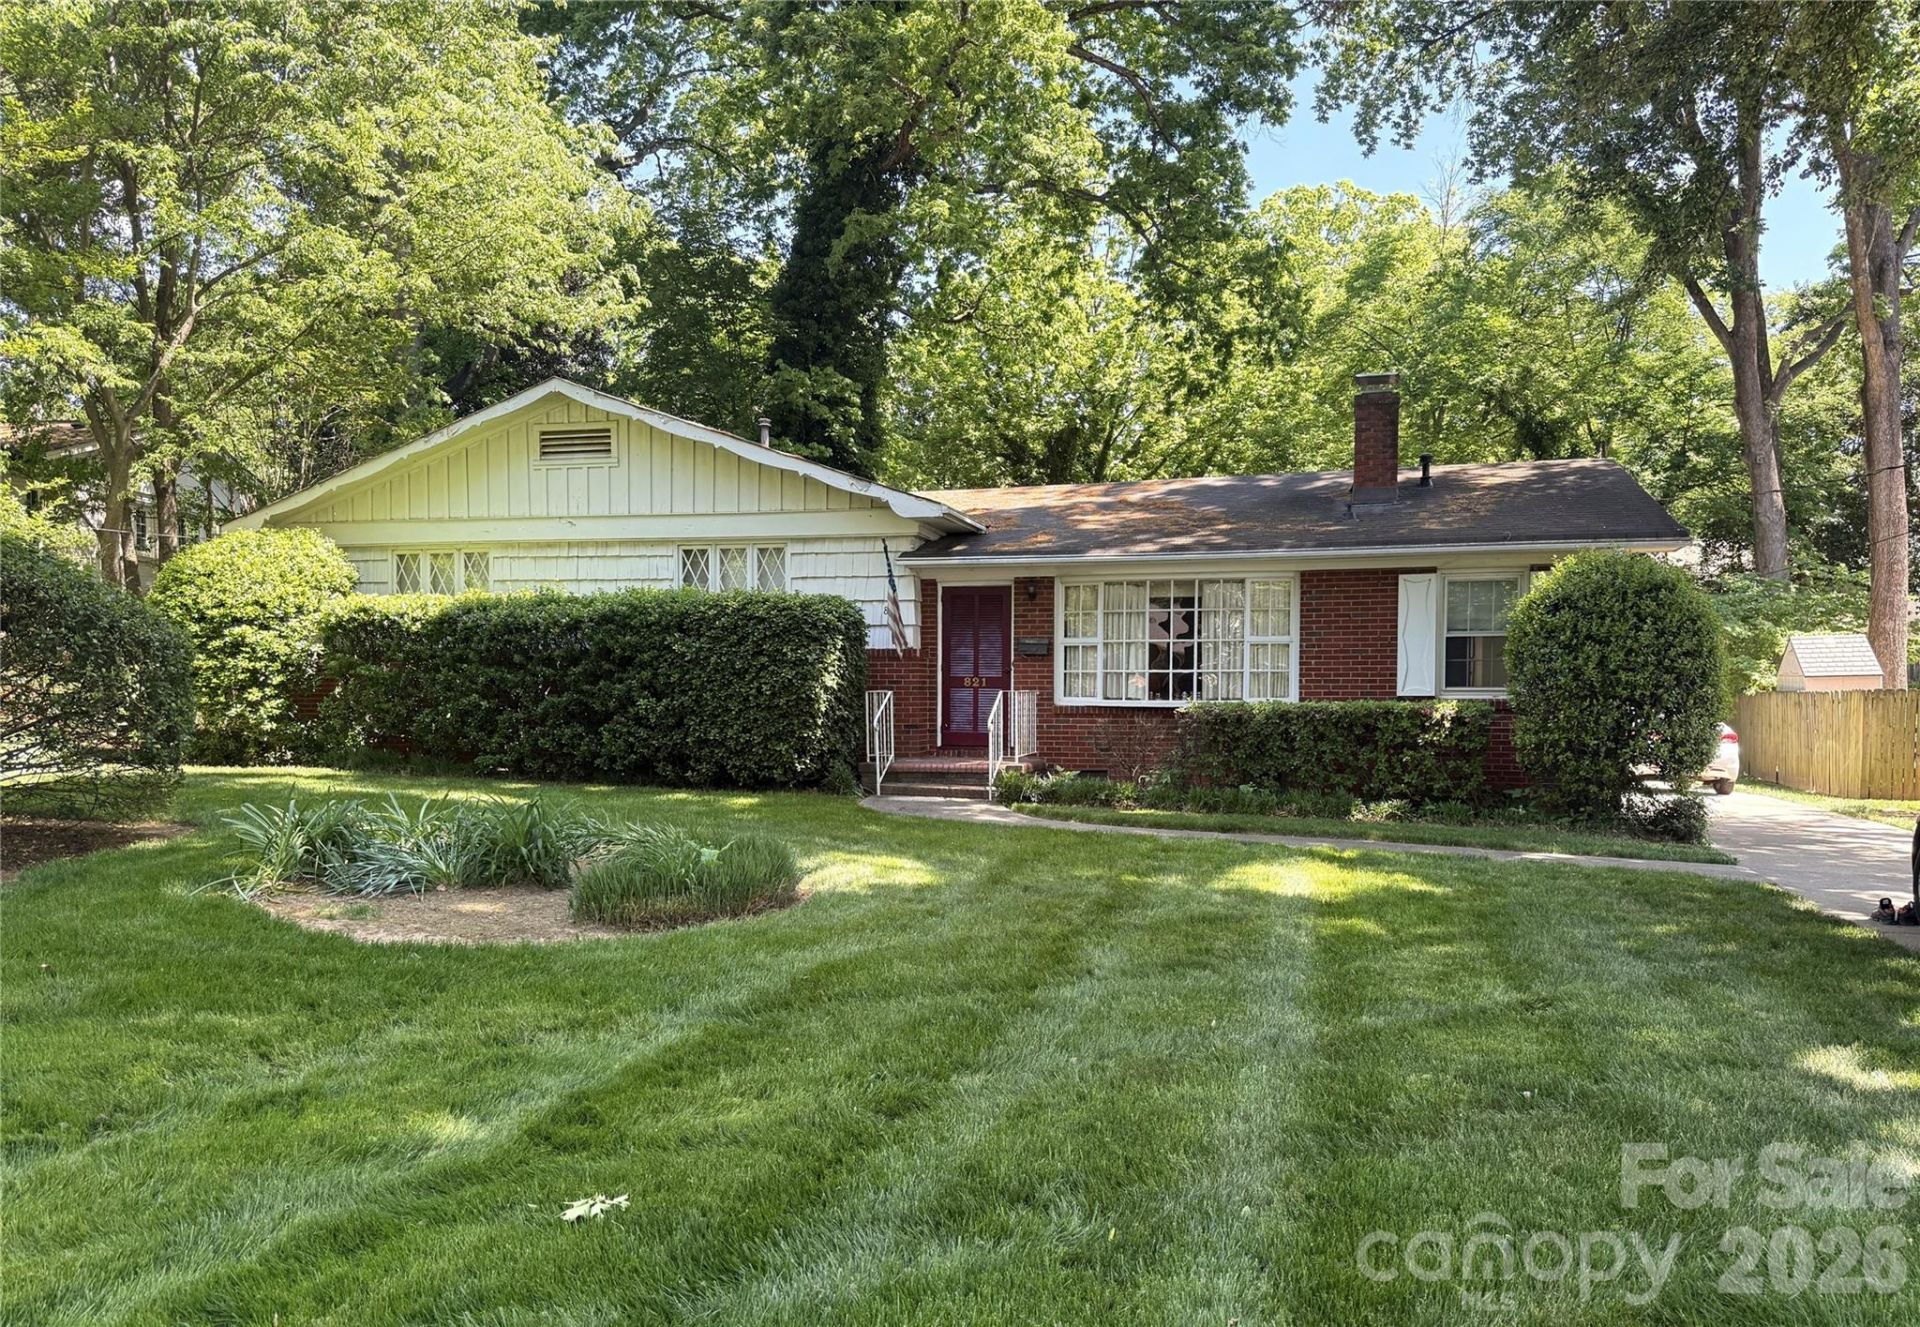
Location, location, location. Wonderful brick ranch home right in the heart of Montclaire subdivision. Super convenient to the airport, Southpark shopping, the greenway & uptown. Gorgeous front lawn with a very deep setback to the property. 3 bedrooms, 1.5 bathrooms with an option to use one of the two closets in the primary bedroom to create another full bathroom. Carpeting through most of the home but you can see that the hardwoods are showing in the closet spaces. Rare bow window in the living room along with a nice wood burning fireplace which is sold as is, but no known issues. Kitchen is spacious with plenty of storage cabinets and the stove venting is to the outside. There is also a nice house fan in place. Dining room could easily open to the backyard. This fixer upper offers many options and the large .36 acre lot is level and private. Burnley Road is a very quiet street and Montclaire is a wonderful walking neighborhood.
Property Features
Property Type: Residential - Single Family
Heating: Floor Furnace
Home Style: Ranch, Traditional
Lot Size: 0.36 Acres
Roof Type: Composition
Stories: 1.0
Year Built: 1959
Amenities
Attic Stairs Pulldown
Storage
Feature Descriptions
Appliances: Dishwasher, Dryer, Electric Oven, Electric Range, Microwave, Refrigerator, Washer
Days on Site: 10
Exterior: Brick Full, Cedar Shake
Fireplace: Living Room, Wood Burning
Flooring: Carpet, Wood
Foundation: Crawl Space
Horse Amenities: None
Laundry: Laundry Room, Main Level, Porch
Lot: Level, Private, Wooded
Lot Dimensions: 76X218X91X187
Other Structures: Shed(s)
Parcel#: 171-203-07
Parking: Driveway, On Street
Patio/Porch: Glass Enclosed, Side Porch
Pets Allowed: Conditional
Security: Carbon Monoxide Detector(s), Smoke Detector(s)
Sewer: Public Sewer
Utilities: Cable Available, Satellite Internet Available
Water: City
Local Schools
High School: Myers Park
Middle School: Unspecified
Elementary School: Unspecified
Listed By / Shown By
Listed By
Agency Name: Keller Williams South Park
Agency Contact: hiregeyer@gmail.com
Shown By
Agency Title: Lake Norman Realty
Agency Phone: 704-450-1175

Estimate Your Payment
Estimated Payment
$ 2,891.25 per month $2,741.05 Principal & Interest $0.00 Property Tax (data not provided by mls) $150.21 Homeowner's Insurance
821 Burnley Road | MLS# 4372249
This single family home located at 821 Burnley Road, Charlotte, NC 28210 is currently listed for sale with an asking price of $515,000. This property was built in 1959 and has 3 bedrooms and 1 full and 1 partial baths with 1304 sq. ft. Burnley Road is located in the Montclaire subdivision. Search Montclaire real estate on www.lakenormanrealty.com today.