
BEDS3
BATHS2 full 1 partial
SQUARE FEET1,827
MLS#4384990
STATUSActive
PROPERTY TYPEResidential - Single Family
SUBDIVISIONSettlers Landing
Property Description
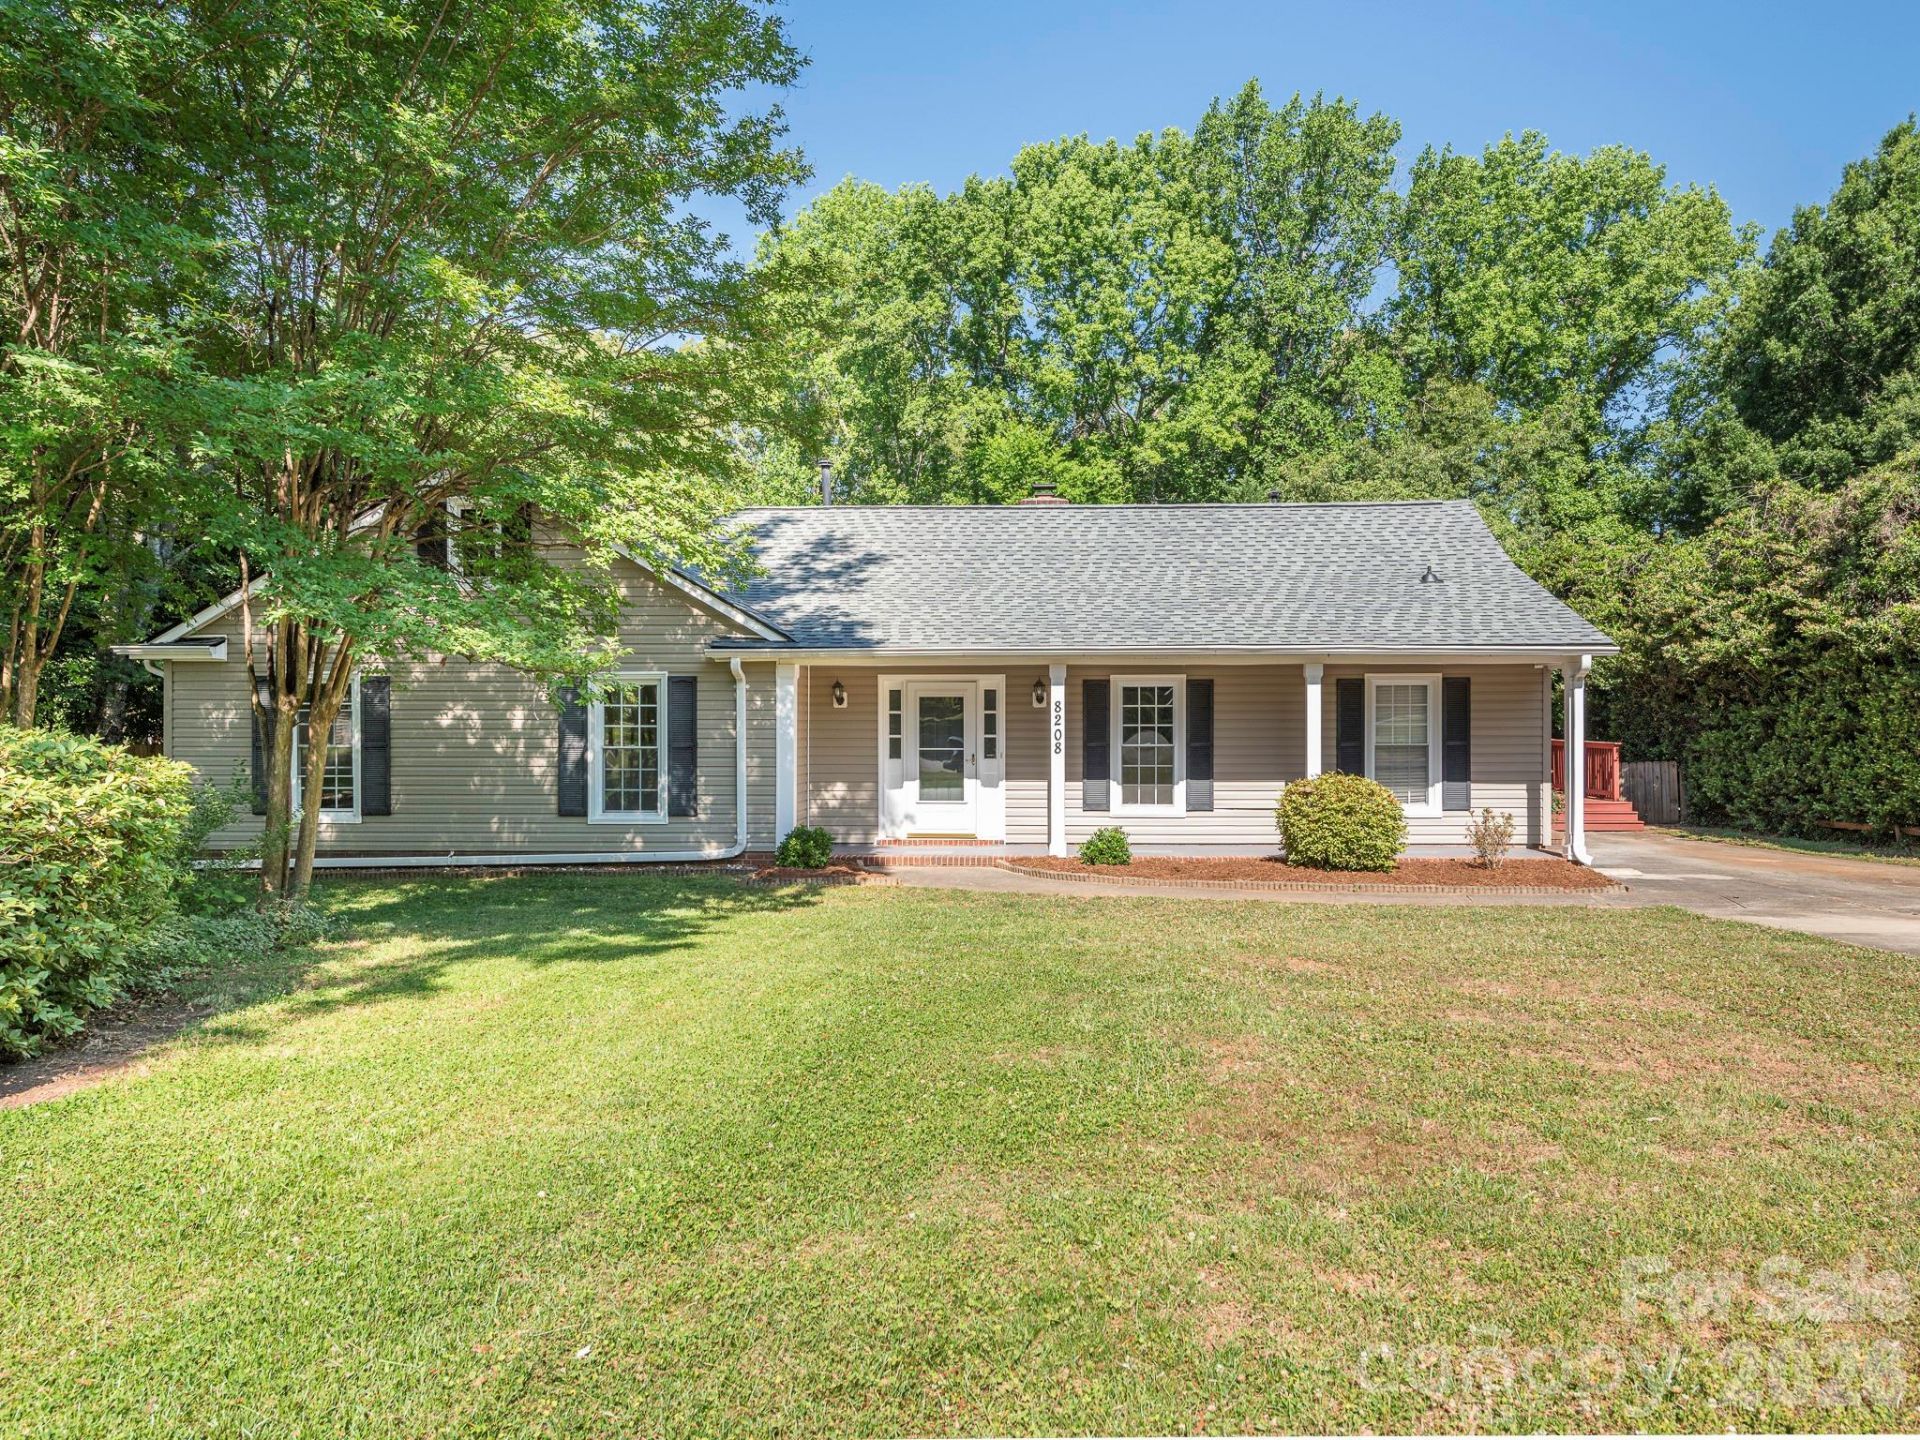
A must-see 3BR/2.5BA ranch home offering comfort, space, and convenience! Enjoy relaxing on the covered front porch or on the large back deck overlooking a spacious backyard complete with wood privacy fence and mature trees great for entertainment, pets, or play. Indoors enjoy the vaulted great room with fireplace, formal dining room with chair rail molding, sunroom/office with built-ins, and a spacious primary suite with walk-in closet, wardrobe, and en-suite bath. Newly renovated kitchen and refreshed bathrooms with neutral paint and carpet throughout. Detailed moldings in most rooms add extra character. Kitchen includes eat-in area, pantry, and laundry area for convince.85% of the home is on a slab however the sunroom is on a crawl space but with no mechanicals.
Property Features
Property Type: Residential - Single Family
Fenced: Yes
Heating: Forced Air, Natural Gas
Lot Size: 0.33 Acres
Year Built: 1983
Feature Descriptions
Appliances: Dishwasher, Disposal, Dryer, Electric Cooktop, Electric Oven, Microwave, Plumbed For Ice Maker
Days on Site: 1
Exterior: Vinyl
Fireplace: Living Room, Wood Burning
Flooring: Carpet, Tile, Vinyl
Foundation: Slab
Laundry: Electric Dryer Hookup, Laundry Closet, Main Level, Washer Hookup
Other Structures: Shed(s)
Parcel#: 213-162-04
Parking: Driveway
Patio/Porch: Deck, Front Porch
Pets Allowed: Yes
Sewer: Public Sewer
Water: City
Window Features: Insulated Window(s)
Local Schools
High School: Unspecified
Middle School: Unspecified
Elementary School: Unspecified
Listed By / Shown By
Listed By
Agency Name: Keller Williams South Park
Agency Contact: paul@myjamisonhomes.com
Shown By
Agency Title: Lake Norman Realty
Agency Phone: 704-450-1175

Estimate Your Payment
Estimated Payment
$ 2,637.50 per month $2,500.47 Principal & Interest $0.00 Property Tax (data not provided by mls) $137.03 Homeowner's Insurance
8208 Bluesage Circle | MLS# 4384990
This single family home located at 8208 Bluesage Circle , Charlotte, NC 28270 is currently listed for sale with an asking price of $469,800. This property was built in 1983 and has 3 bedrooms and 2 full and 1 partial baths with 1827 sq. ft. Bluesage Circle is located in the Settlers Landing subdivision. Search Settlers Landing real estate on www.lakenormanrealty.com today.