
BEDS4
BATHS4 full 1 partial
MLS#1228604
STATUSActive
PROPERTY TYPEResidential - Single Family
SUBDIVISIONCedar Hollow Estates
Property Description
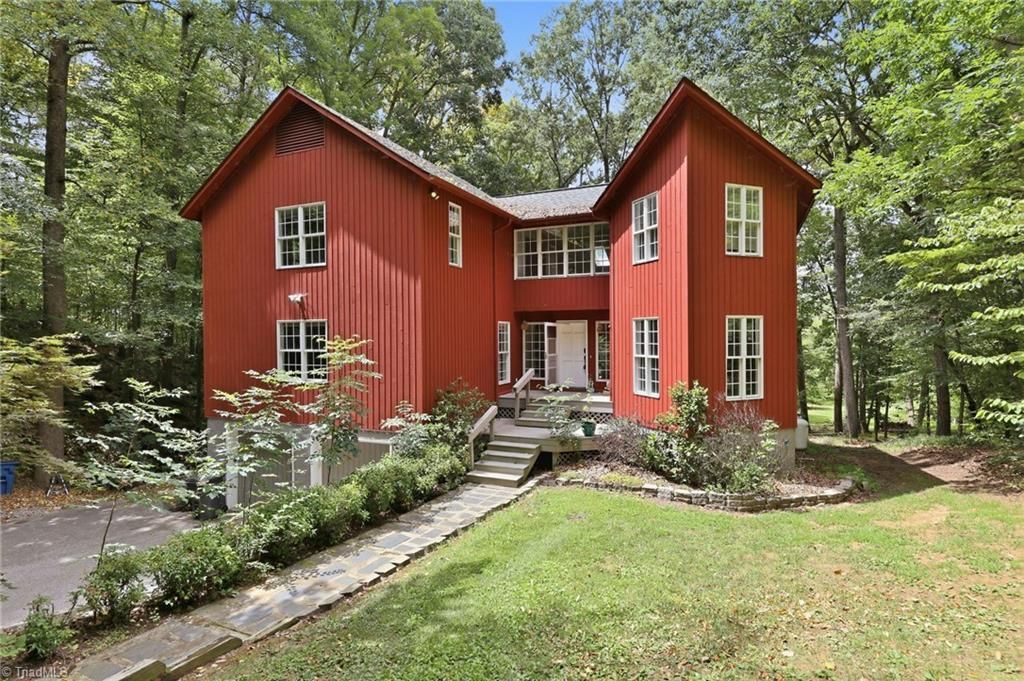
Welcome to this stunning waterfront home nestled on 3.16 acres lot, offering peaceful seclusion from the main road and breathtaking lake views. Fresh interior paint enhances the inviting main level, featuring an oversized bedroom with a private ensuite bath, a spacious formal dining room, and a beautiful kitchen with a breakfast area overlooking the lake. The massive living room is filled with natural light from soaring windows, creating a spectacular gathering space. Upstairs, you'll find two oversized bedrooms, a versatile loft, and a spacious primary suite with stunning lake views. The partially finished basement offers a large recreation room or den, plus abundant storage space. Enjoy private lake access for fishing, kayaking, and canoeing. Neighborhood amenities include a pool and tennis courts with HOA dues. Benefit from low county taxes while enjoying the convenience of northern Greensboro, with easy access to shopping, dining, and major commuter routes.
Property Features
Property Type: Residential - Single Family
Cooling: Central Air
Fireplaces: 1
Fuel Type: Electric
Garage: 2 car attached
Garage: Attached Garage
Heating: Heat Pump, Electric
Home Style: Contemporary
Lot Size: 3.16 Acres
Stories: 2.0
Year Built: 1990
Feature Descriptions
Appliance: Dishwasher, Gas Cooktop, Electric Water Heater
Exterior: Garden
Exterior: Frame
Fireplace: Living Room
Flooring: Carpet, Vinyl, Wood
HOA: Yes
HOA Fee: 176
Interior: Built-in Features, Ceiling Fan(s), Dead Bolt(s), Soaking Tub, Kitchen Island, Separate Shower, Vaulted Ceiling(s)
Lot Dimensions: 3.16 acre(s)
Sewer: Septic Tank
Swimming Pool: Yes
Total Rooms: 13
Water: Well
Water Heater: Electric
Local Schools
High School: Northern
Middle School: Northern
Elementary School: Northern
Listed By / Shown By
Listed By
Agency Name: Keller Williams One
Shown By
Agency Title: Lake Norman Realty
Agency Phone: 704-450-1175

Estimate Your Payment
Estimated Payment
$ 4,435.13 per month $4,204.71 Principal & Interest $0.00 Property Tax (data not provided by mls) $230.42 Homeowner's Insurance
8206 Crows Nest Lane | MLS# 1228604
This single family home located at 8206 Crows Nest Lane, Greensboro, NC 27455 is currently listed for sale with an asking price of $790,000. This property was built in 1990 and has 4 bedrooms and 4 full and 1 partial baths. Crows Nest Lane is located in the Cedar Hollow Estates subdivision. Search Cedar Hollow Estates real estate on www.lakenormanrealty.com today.