
BEDS3
BATHS4 full
MLS#1217821
STATUSActive
PROPERTY TYPEResidential - Mobile Home
SUBDIVISIONHickory Point
Property Description
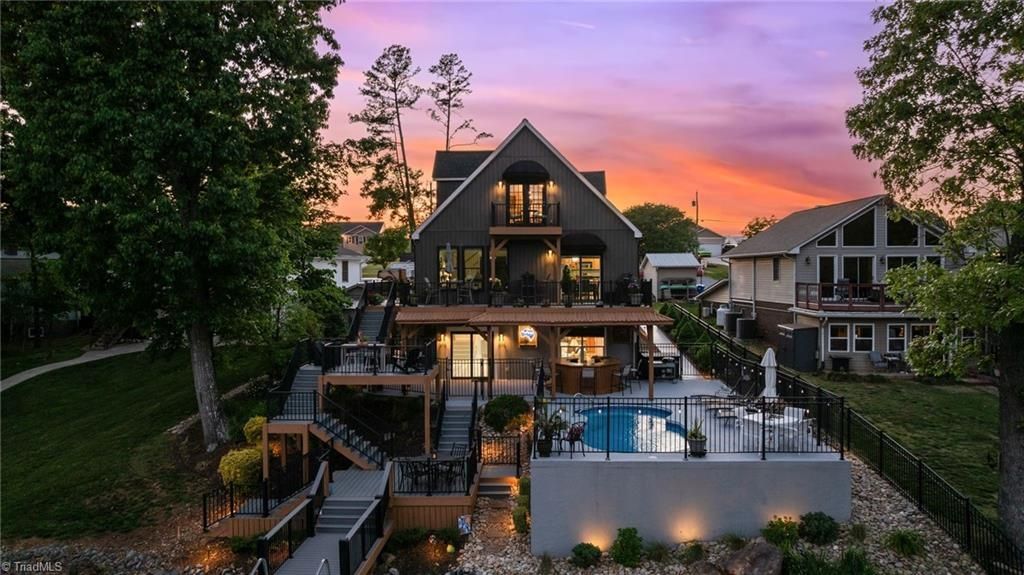
This ENTIRE High Rock Lake waterfront property is PRISTINE & IMMACULATE! MAJOR RENOVATIONS to include low maintenance outdoor materials! NEW LVP flooring, updated appliances, & custom blinds! Multiple decks! FUN at every turn! MEGA kitchen island! Relax by your indoor or outdoor bar and play in your saltwater pool w/ updated pump and enjoy custom landscape lighting at night! The NEWER stationary dock w/ U-shaped floater and heavy-duty lift (2023) make lake access easy! The spa-like primary bath features a large walk-in shower and oversized closet. ENTERTAINER'S DREAM, walk out basement w/ mega bar, pool table, living and multiple TV spaces. MORE MAJOR UPDATES - siding, windows, doors, gutters, driveway, heat pumps, water heater & MORE. Pier permit $100/yr + $175 transfer fee. Forming sand bar at the mouth of Swearing Creek w/ red/green channel markers. Optional $85 yr - access to boat ramp. Preapproved buyers are welcome!
Property Features
Property Type: Residential - Mobile Home
Cooling: Central Air, Heat Pump, Multi Units
Fireplaces: 1
Fuel Type: Electric, Natural Gas
Garage: None
Heating: Fireplace(s), Heat Pump, Multiple Systems, Electric, N
Lot Size: 0.46 Acres
Stories: 2.0
Year Built: 2006
Feature Descriptions
Appliance: Microwave, Dishwasher, Range, Cooktop, Electric Water Heater
Attic: Access Only
Days on Site: 77
Energy: Insulated Doors, Insulated Windows
Exterior: Balcony, Lighting, Garden
Exterior: Vinyl Siding
Fireplace: Gas Log, Basement
Flooring: Engineered Hardwood, Tile, Vinyl
Interior: Great Room, Ceiling Fan(s), Dead Bolt(s), Freestanding Tub, Kitchen Island, Pantry, Separate Shower, Solid Surface Counter, Wet Bar
Lot: Subdivided
Lot Dimensions: 0.46 acre(s)
Sewer: Septic Tank
Special View Info: Lake View
Swimming Pool: Yes
Total Rooms: 9
Water: Public
Water Heater: Electric
Local Schools
High School: Central Davidson
Middle School: Central Davidson
Elementary School: Southwood
Listed By / Shown By
Listed By
Agency Name: John Christian Luxury Real Estate
Shown By
Agency Title: Lake Norman Realty
Agency Phone: 704-450-1175

Estimate Your Payment
Estimated Payment
$ 6,731.29 per month $6,381.58 Principal & Interest $0.00 Property Tax (data not provided by mls) $349.71 Homeowner's Insurance
819 Hickory Point Drive | MLS# 1217821
This single family home located at 819 Hickory Point Drive, Lexington, NC 27292 is currently listed for sale with an asking price of $1,199,000. This property was built in 2006 and has 3 bedrooms and 4 full baths. Hickory Point Drive is located in the Hickory Point subdivision. Search Hickory Point real estate on www.lakenormanrealty.com today.