
BEDS3
BATHS2 full 1 partial
SQUARE FEET1,702
MLS#4412089
STATUSActive
PROPERTY TYPERental - Single Family
SUBDIVISIONThe Townes at Sherrills Ford
Property Description
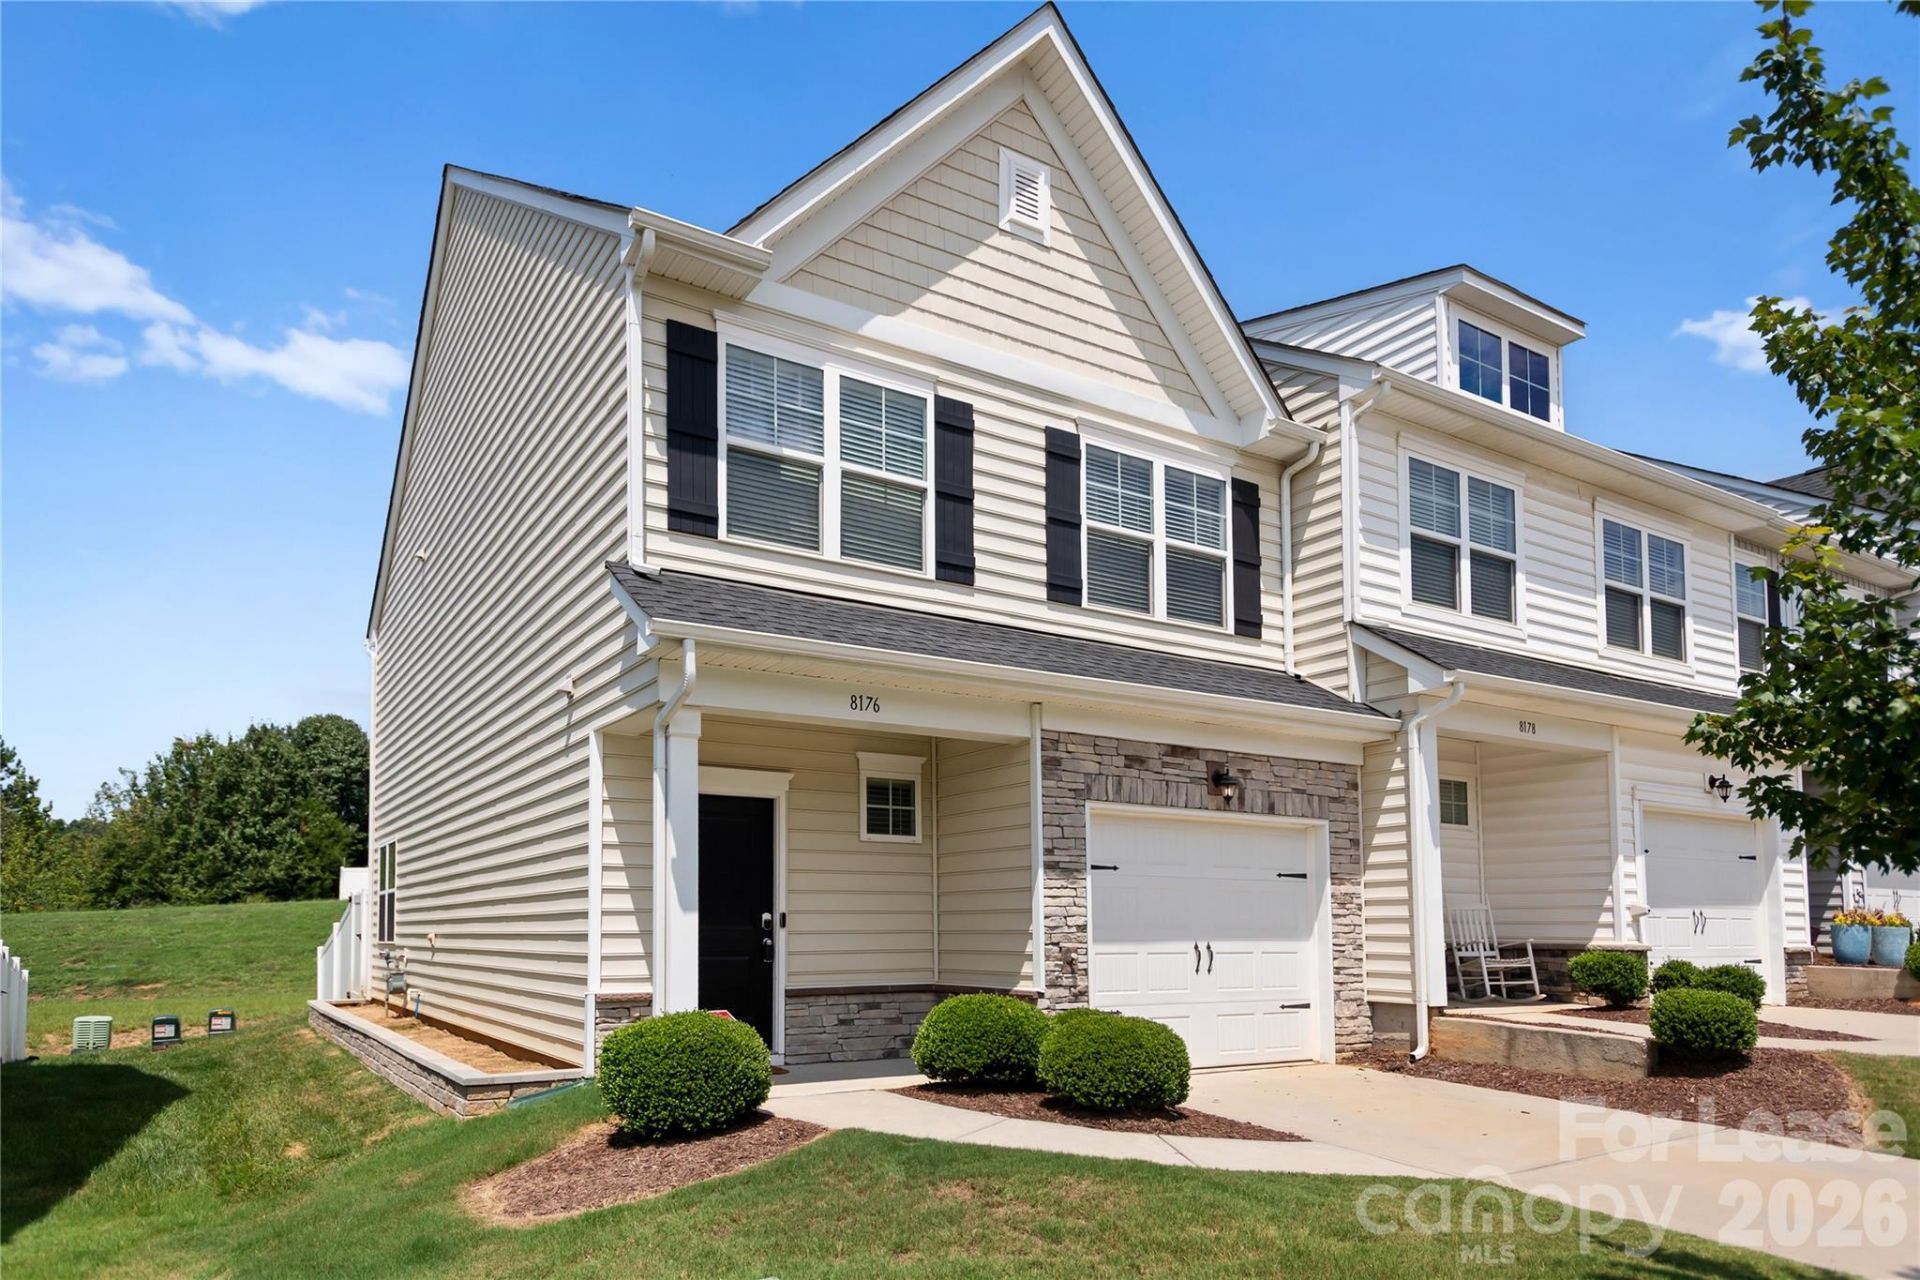
Welcome to this beautifully appointed END-UNIT townhome in The Townes at Sherrills Ford! Offering 3 bedrooms, 2.5 bathrooms, and a thoughtful layout, this home combines comfortable living spaces with modern finishes and an inviting outdoor space. The main level features an open-concept design with abundant natural light and durable luxury vinyl plank flooring throughout. The kitchen is designed for both everyday living and entertaining, with granite countertops, stainless steel appliances, a large center island, and a spacious pantry. Upstairs, you'll find all three bedrooms along with the laundry area, creating a convenient separation between the main living spaces and private quarters. Step outside to enjoy your own private back patio and yard?an ideal spot for relaxing, dining outdoors, or enjoying the surrounding setting. The home also offers enhanced comfort with an upgraded HVAC system featuring an air scrubber, whole-house dehumidifier, and attic fan. Residents of The Townes at Sherrills Ford also enjoy access to a community pool and walking trails. Conveniently located near The Village Shoppes at Sherrills Ford and the upcoming Farm North development, you'll have easy access to shopping, dining, and medical services. When it's time to get outdoors, Lake Norman and Mountain Creek Park are both nearby for boating, recreation, and weekend adventures!
Property Features
Property Type: Rental - Single Family
Fenced: Yes
Garage: 1 car attached
Heating: Natural Gas
Lot Size: 0.06 Acres
Year Built: 2021
Amenities
Entrance Foyer
Garden Tub
Kitchen Island
Open Floorplan
Pantry
Storage
Walk-In Closet(s)
Feature Descriptions
Appliances: Dishwasher, Gas Range, Gas Water Heater, Microwave, Plumbed For Ice Maker
Community Features: Clubhouse, Outdoor Pool, Walking Trails
Days on Site: 3
Flooring: Carpet, Tile, Vinyl
Foundation: Slab
Laundry: Laundry Closet, Upper Level
Parcel#: 4617091536020000
Parking: Attached Garage, Garage Door Opener, Garage Faces Front
Patio/Porch: Front Porch, Patio
Pets Allowed: Conditional
Security: Carbon Monoxide Detector(s), Smoke Detector(s)
Sewer: Public Sewer
Utilities: Electricity Connected, Natural Gas
Water: City
Local Schools
High School: Unspecified
Middle School: Unspecified
Elementary School: Unspecified
Listed By / Shown By
Listed By
Agency Name: Southern Charm Realty & Retreats INC
Agency Contact: Wendy@SoCharm.com
Shown By
Agency Title: Lake Norman Realty
Agency Phone: 704-450-1175

8176 Sheffield Drive | MLS# 4412089
This property located at 8176 Sheffield Drive , Terrell, NC 28682 is currently listed for rent with an asking price of $1,795 / Monthly. Search Terrell real estate on www.lakenormanrealty.com today.