
BEDS3
BATHS2 full 1 partial
SQUARE FEET1,702
MLS#4400303
STATUSActive
PROPERTY TYPEResidential - Townhouse
SUBDIVISIONThe Townes at Sherrills Ford
Property Description
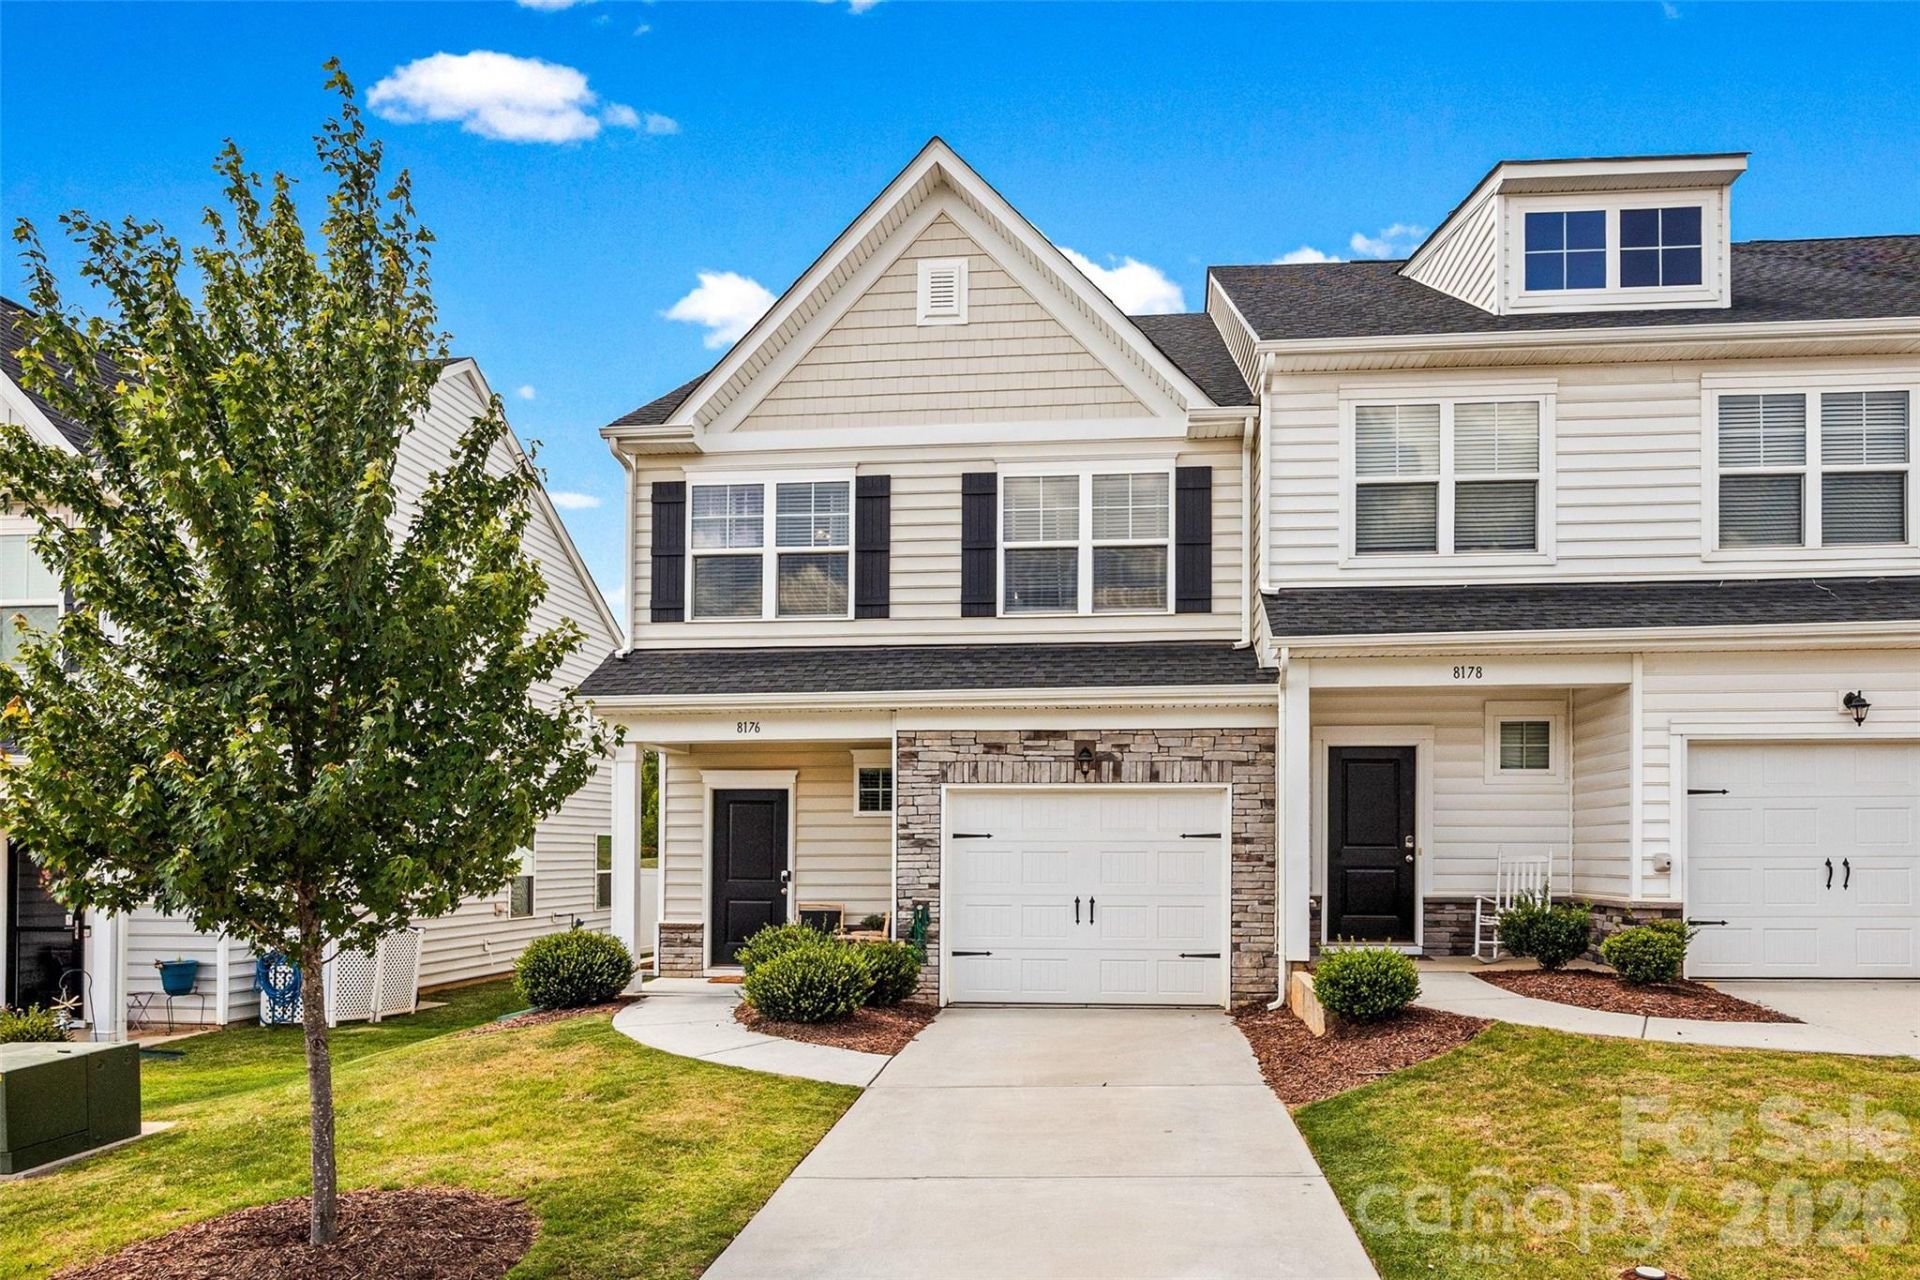
Don't miss your chance to secure this impeccably maintained, one-owner end unit in the heart of Sherrills Ford?an area rapidly becoming a hotspot for growth and appreciation. At just 5 years young, this home combines turn-key living with a massive financial advantage: a rare 3.375% assumable loan for qualified VA eligible buyers, potentially saving you hundreds in monthly payments.Step inside this light-filled end unit to find a bright, open main level featuring durable luxury vinyl plank flooring, a chef-ready kitchen with stainless steel appliances, granite counters, a massive center island, and a spacious pantry. Enjoy peace of mind and comfort with an upgraded HVAC system, including an air scrubber, whole-house dehumidifier, and attic fan. The community lifestyle is just as impressive, featuring a beautiful pool for residents to enjoy.Location is everything here?you're moments from the convenience of The Village Shoppes at Sherrills Ford and the upcoming Farm North development, putting shopping, dining and medical facilities at your doorstep, while Lake Norman and Mountain Creek Park remain your weekend playground. This property is priced to move and offers an investment case that is hard to beat. Schedule your showing today before this unique opportunity disappears!
Property Features
Property Type: Residential - Townhouse
Fenced: Yes
Garage: 1 car attached
Heating: Natural Gas
Lot Size: 0.06 Acres
Year Built: 2021
Amenities
Entrance Foyer
Garden Tub
Kitchen Island
Open Floorplan
Pantry
Storage
Walk-In Closet(s)
Feature Descriptions
Appliances: Dishwasher, Gas Range, Gas Water Heater, Microwave, Plumbed For Ice Maker
Community Features: Clubhouse, Outdoor Pool, Walking Trails
Days on Site: 6
Exterior: Stone Veneer, Vinyl
Flooring: Carpet, Tile, Vinyl
Foundation: Slab
HOA Fee: $175/ Monthly
Laundry: Laundry Closet, Upper Level
Other Equipment: Network Ready
Parcel#: 4617091536020000
Parking: Attached Garage, Garage Door Opener, Garage Faces Front
Patio/Porch: Front Porch, Patio
Security: yes
Security: Carbon Monoxide Detector(s), Security System, Smoke Detector(s)
Sewer: Public Sewer
Utilities: Electricity Connected, Natural Gas
Water: City
Local Schools
High School: Unspecified
Middle School: Unspecified
Elementary School: Unspecified
Listed By / Shown By
Listed By
Agency Name: Howard Hanna Allen Tate Mooresville/LKN
Agency Contact: Allyson.Burns@howardhannatate.com
Shown By
Agency Title: Lake Norman Realty
Agency Phone: 704-450-1175

Estimate Your Payment
Estimated Payment
$ 1,622.47 per month $1,538.18 Principal & Interest $0.00 Property Tax (data not provided by mls) $84.29 Homeowner's Insurance
8176 Sheffield Drive | MLS# 4400303
This townhouse located at 8176 Sheffield Drive, Terrell, NC 28682 is currently listed for sale with an asking price of $289,000. This property was built in 2021 and has 3 bedrooms and 2 full and 1 partial baths with 1702 sq. ft. Sheffield Drive is located in the The Townes at Sherrills Ford subdivision. Search The Townes At Sherrills Ford real estate on www.lakenormanrealty.com today.