
BEDS3
BATHS3 full 1 partial
SQUARE FEET1,624
MLS#4414468
STATUSActive
PROPERTY TYPEResidential - Townhouse
SUBDIVISIONCedar Mill
Property Description
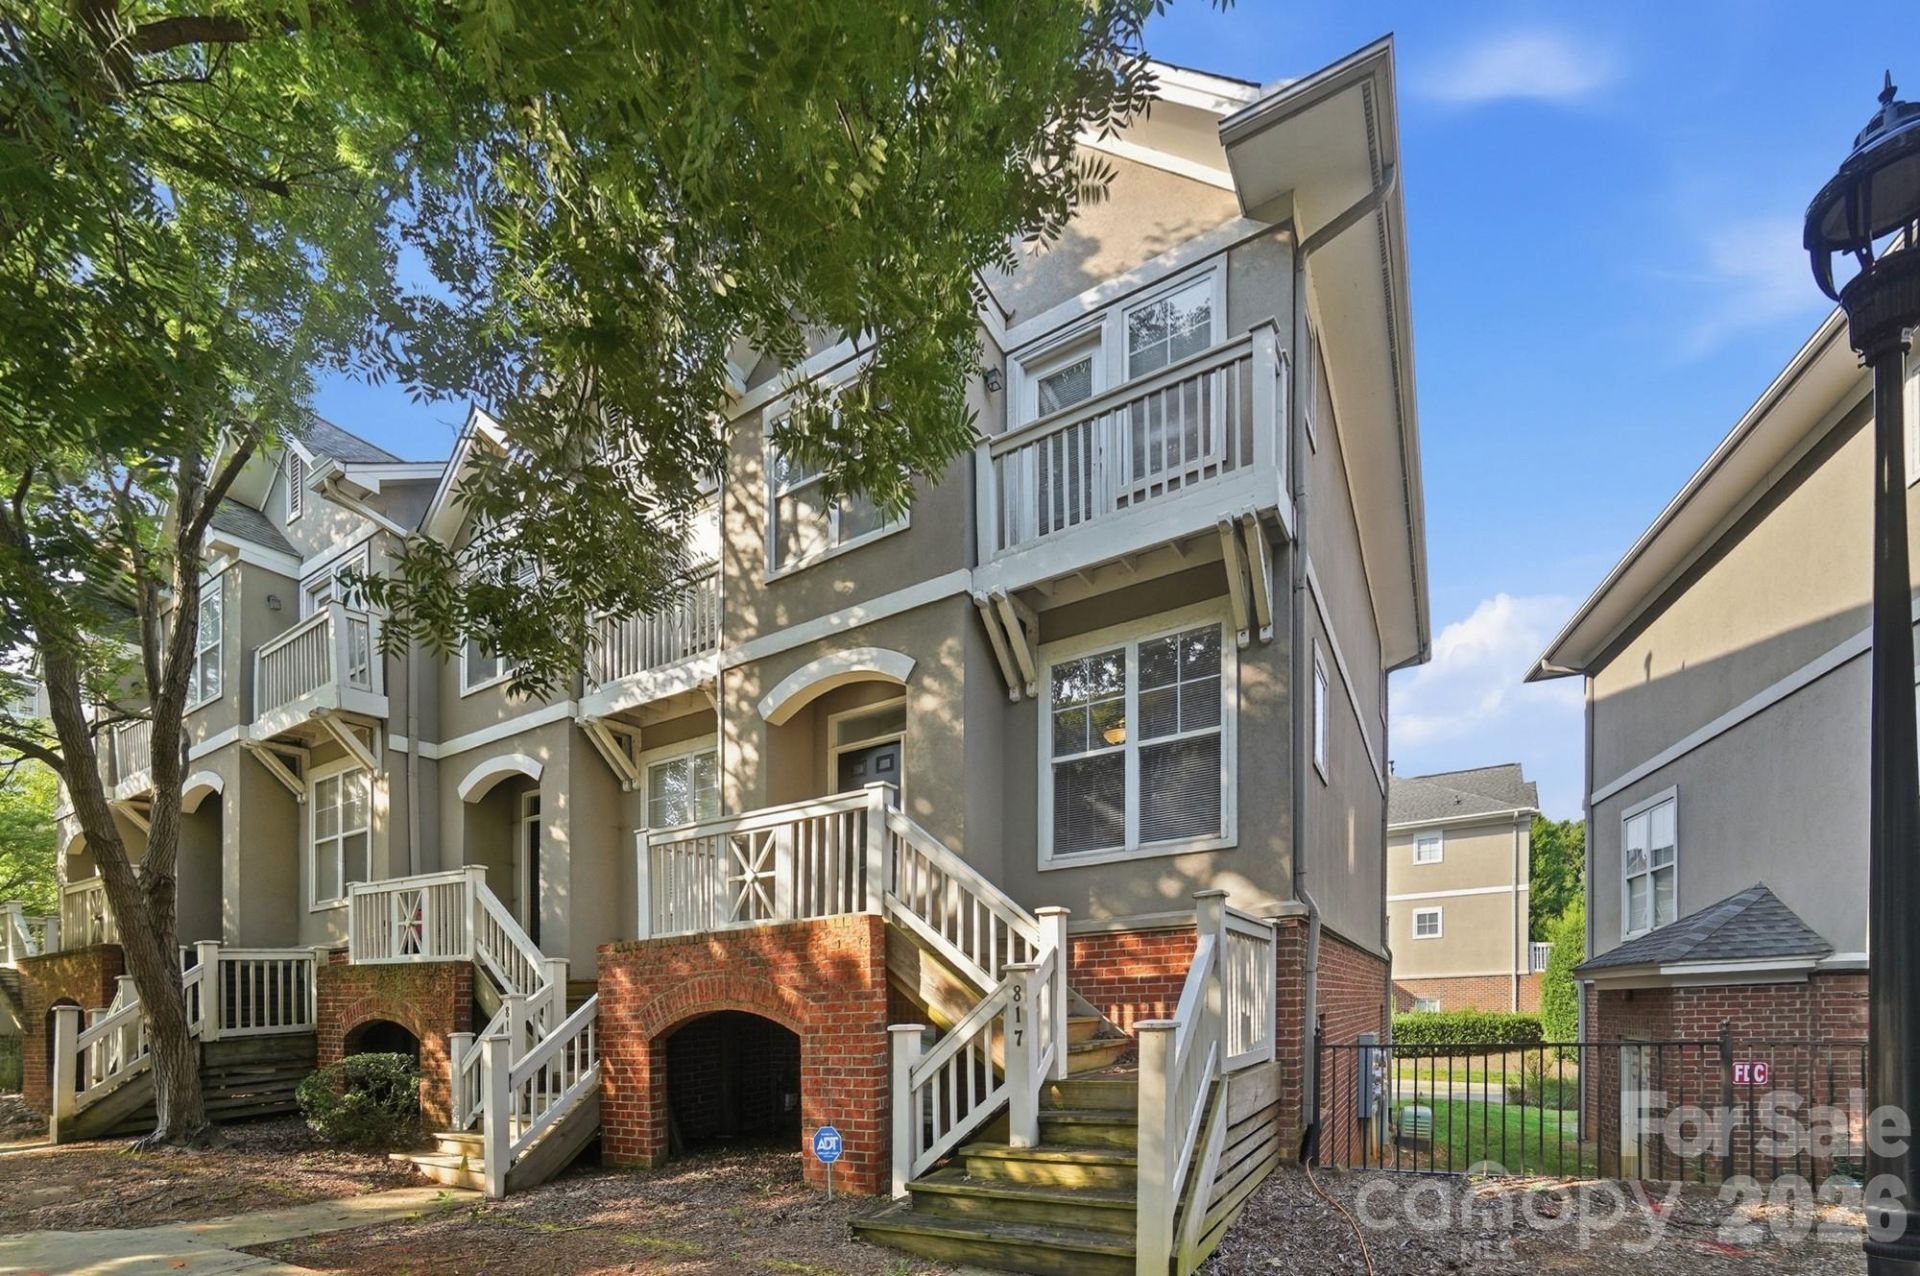
Welcome to 817 W 4th Street, where comfort and convenience meet in the heart of Charlotte! This beautiful multi-level townhome offers a bright, spacious interior with hardwood floors, a cozy fireplace, and an open living and dining area ideal for everyday living and entertaining. The updated kitchen features modern cabinetry, sleek countertops, stainless steel appliances, a stylish backsplash, and a convenient breakfast bar overlooking the living space. Upstairs, you'll find spacious bedrooms, including a vaulted primary suite, along with beautifully updated bathrooms featuring modern finishes. Enjoy outdoor living from the private balcony, plus the convenience of an attached garage. Located just minutes from Uptown Charlotte, you'll have easy access to dining, shopping, entertainment, sporting events, and all that Center City has to offer. This home offers the perfect blend of city convenience and residential comfort. Don't miss your opportunity to make it your home today!
Property Features
Property Type: Residential - Townhouse
Garage: 1 car attached
Heating: Forced Air, Natural Gas
Home Style: Traditional
Roof Type: Composition
Year Built: 1998
Amenities
Attic Stairs Pulldown
Cable Prewire
Feature Descriptions
Appliances: Dishwasher, Electric Oven, Microwave, Refrigerator, Washer/Dryer
Days on Site: 15
Exterior: Brick Partial, Hard Stucco
Fireplace: Gas Log
Flooring: Tile, Wood
Foundation: Slab
HOA Fee: $300/ Monthly
Laundry: Electric Dryer Hookup, Laundry Closet, Upper Level
Lot: End Unit
Parcel#: 073-197-35
Parking: Driveway, Attached Garage, Garage Door Opener, Garage Faces Rear, Keypad Entry
Patio/Porch: Deck
Pets Allowed: Yes, Conditional
Security: Carbon Monoxide Detector(s)
Sewer: Public Sewer
Utilities: Electricity Connected, Natural Gas
Water: City
Local Schools
High School: Myers Park
Middle School: Sedgefield
Elementary School: Bruns Avenue
Listed By / Shown By
Listed By
Agency Name: Keller Williams Ballantyne Area
Agency Contact: williams010509@gmail.com
Shown By
Agency Title: Lake Norman Realty
Agency Phone: 704-450-1175

Estimate Your Payment
Estimated Payment
$ 2,778.97 per month $2,634.60 Principal & Interest $0.00 Property Tax (data not provided by mls) $144.38 Homeowner's Insurance
817 W 4th Street | MLS# 4414468
This townhouse located at 817 W 4th Street, Charlotte, NC 28202 is currently listed for sale with an asking price of $495,000. This property was built in 1998 and has 3 bedrooms and 3 full and 1 partial baths with 1624 sq. ft. W 4th Street is located in the Cedar Mill subdivision. Search Cedar Mill real estate on www.lakenormanrealty.com today.