
BEDS4
BATHS2 full 1 partial
SQUARE FEET2,020
MLS#4407183
STATUSActive Under Contract
PROPERTY TYPEResidential - Single Family
SUBDIVISIONThe Enclave at Sugar Creek
Property Description
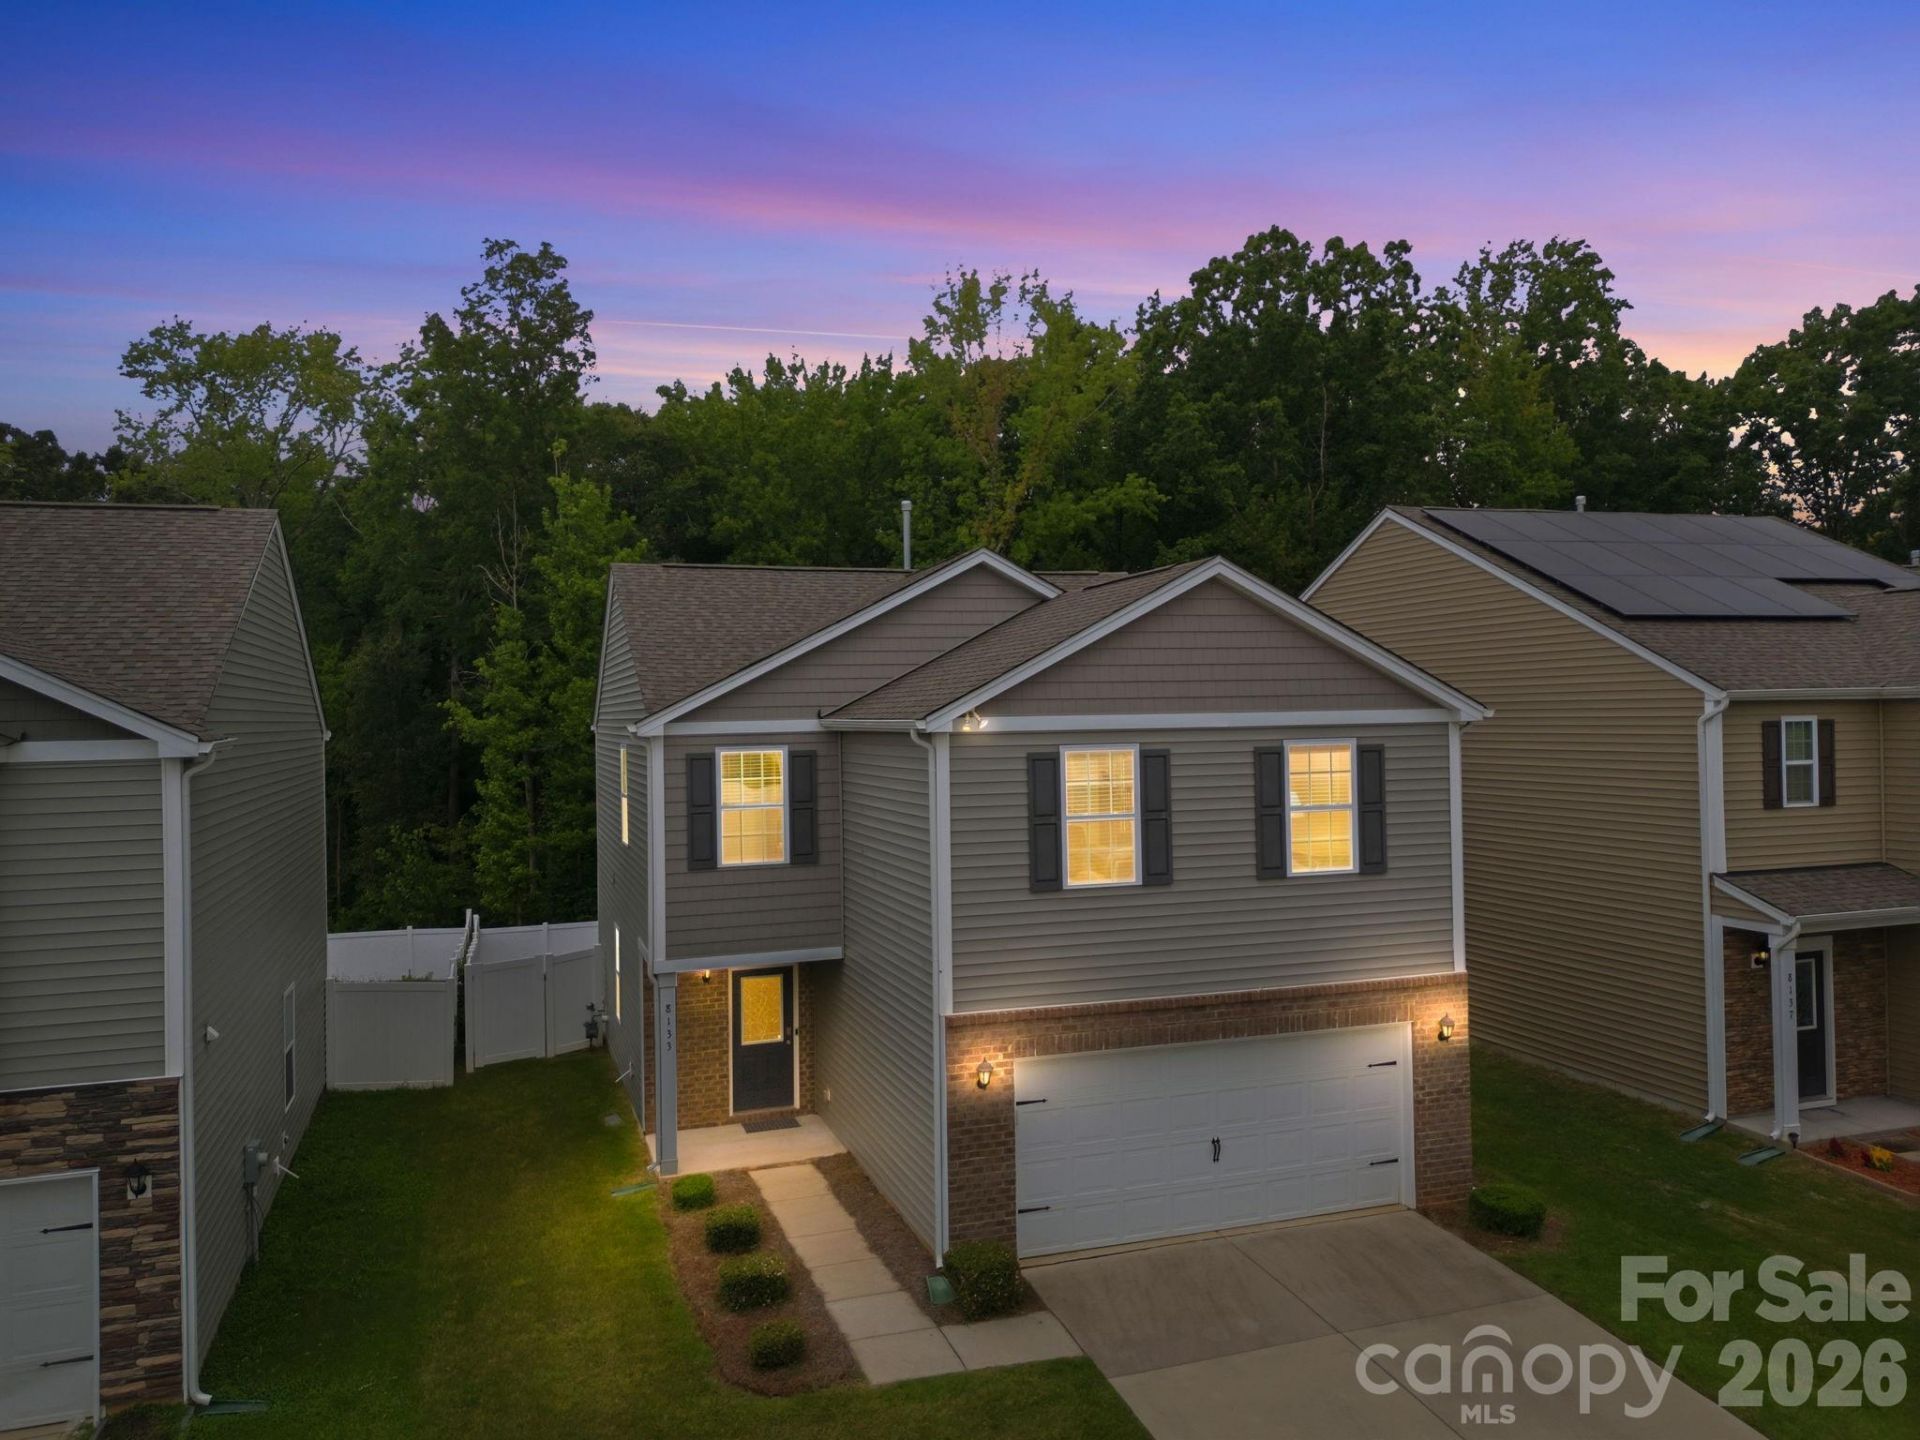
Back on the market due to buyer financing falling through-no fault of the seller! PRICED TO MOVE!This beautifully maintained home is move-in ready and offers the perfect blend of comfort, convenience, and privacy. Whether you're searching for your first home or your forever home, this one checks all the boxes.The backyard is the true showstopper, featuring a brand-new privacy fence and backing to a beautiful wooded area that will not be developed, providing exceptional privacy and picturesque views-especially from the second floor. Enjoy direct access to a nearby walking trail, making it easy to get outside and explore.Inside, the spacious primary suite is a relaxing retreat with a spa-like ensuite bathroom. Three additional generously sized bedrooms offer flexibility for family, guests, or a home office.Ideally located just minutes from restaurants, shopping, grocery stores, and everyday conveniences, you'll love the accessibility while still enjoying a peaceful setting.Don't miss this second opportunity to make this exceptional home yours!
Property Features
Property Type: Residential - Single Family
Fenced: Yes
Garage: 2 car attached
Heating: Natural Gas, Zoned
Lot Size: 0.12 Acres
Roof Type: Architectural Shingle
Year Built: 2022
Amenities
Kitchen Island
Walk-In Closet(s)
Feature Descriptions
Appliances: Dishwasher, Disposal, Electric Water Heater, ENERGY STAR Qualified Washer, ENERGY STAR Qualified Dryer, ENERGY STAR Qualified Refrigerator, Gas Cooktop, Gas Oven, Gas Range, Microwave, Washer/Dryer
Days on Site: 33
Exterior: Brick Partial, Vinyl
Fireplace: Gas
Foundation: Slab
HOA Fee: $83.33/ Monthly
Laundry: Electric Dryer Hookup, Upper Level
Other Equipment: Network Ready, Other - See Remarks
Parcel#: 027-355-17
Parking: Attached Garage
Patio/Porch: Patio
Security: yes
Security: Security System
Sewer: Public Sewer
Utilities: Natural Gas
Water: City
Local Schools
High School: North Mecklenburg
Middle School: J.M. Alexander
Elementary School: David Cox Road
Listed By / Shown By
Listed By
Agency Name: Stone Realty Group
Agency Contact: matt@mattstoneteam.com
Shown By
Agency Title: Lake Norman Realty
Agency Phone: 704-450-1175

Estimate Your Payment
Estimated Payment
$ 2,021.07 per month $1,916.07 Principal & Interest $0.00 Property Tax (data not provided by mls) $105.00 Homeowner's Insurance
8133 Clairwood Drive | MLS# 4407183
This single family home located at 8133 Clairwood Drive, Charlotte, NC 28269 is currently listed for sale with an asking price of $360,000. This property was built in 2022 and has 4 bedrooms and 2 full and 1 partial baths with 2020 sq. ft. Clairwood Drive is located in the The Enclave at Sugar Creek subdivision. Search The Enclave At Sugar Creek real estate on www.lakenormanrealty.com today.