
BEDS3
BATHS2 full
MLS#1228092
STATUSActive
PROPERTY TYPEResidential - Single Family
SUBDIVISIONCollege Park
Property Description
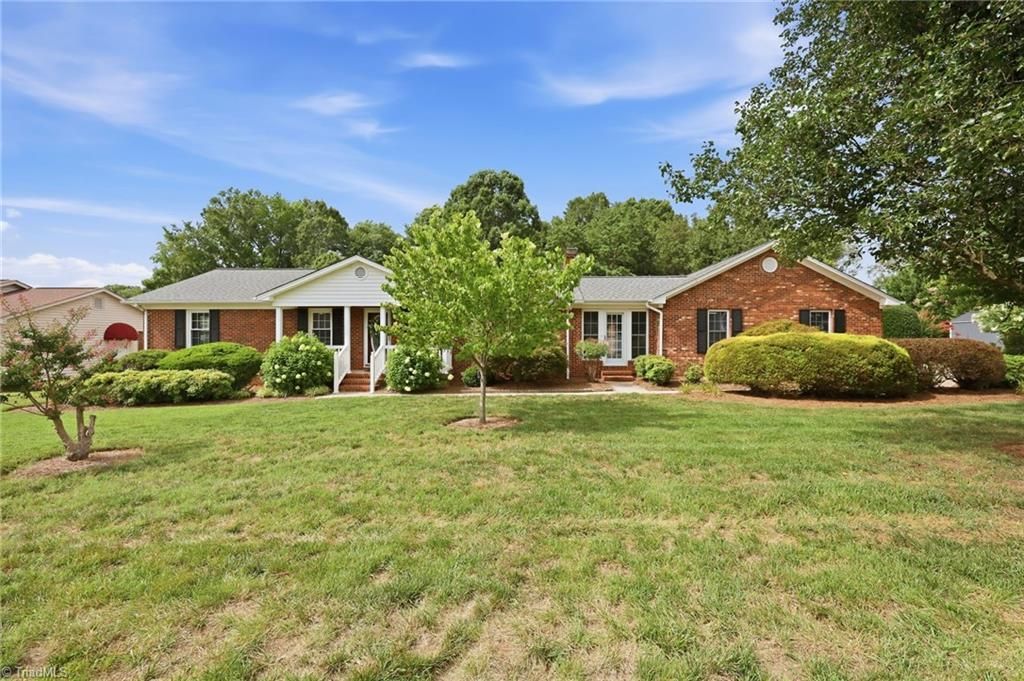
Welcome to this beautifully renovated 3-bedroom, 2-bath brick ranch nestled on a spacious lot in the heart of Gibsonville. This well-maintained home offers the perfect blend of classic charm and modern updates, featuring fresh paint and flooring throughout. Inside, you'll find both a formal living room and a cozy den with a fireplace, as well as a bright sunroom offering the perfect spot to enjoy your morning coffee or unwind at the end of the day. Step outside to your own private retreat, complete with a sparkling in-ground pool, mature landscaping, and a generously sized backyard. Four wired outbuildings provide exceptional storage, workshop space. A two-car garage adds even more convenience.Ideally located in Gibsonville, this move-in-ready home offers privacy while remaining just minutes from shopping, dining, schools, and major commuting routes. Don't miss your opportunity to own this one-of-a-kind property???schedule your private showing today!
Property Features
Property Type: Residential - Single Family
Cooling: Central Air
Fenced: Yes
Fireplaces: 1
Fuel Type: Natural Gas
Garage: Attached Garage, Detached Garage
Garage: 4 car attached
Heating: Forced Air, Natural Gas
Lot Size: 0.70 Acres
Stories: 1.0
Year Built: 1975
Feature Descriptions
Appliance: Dishwasher, Free-Standing Range, Electric Water Heater
Attic: Floored Attic, Pulldown Stairs
Days on Site: 1
Exterior: Brick, Vinyl Siding
Fireplace: Living Room
Flooring: Carpet, Laminate, Vinyl
Lot Dimensions: 0.70 acre(s)
Sewer: Public Sewer
Swimming Pool: Yes
Total Rooms: 8
Water: Public
Water Heater: Electric
Listed By / Shown By
Listed By
Agency Name: Elevation Realty
Shown By
Agency Title: Lake Norman Realty
Agency Phone: 704-450-1175

Estimate Your Payment
Estimated Payment
$ 1,824.58 per month $1,729.79 Principal & Interest $0.00 Property Tax (data not provided by mls) $94.79 Homeowner's Insurance
813 Hillcrest Drive | MLS# 1228092
This single family home located at 813 Hillcrest Drive, Gibsonville, NC 27249 is currently listed for sale with an asking price of $325,000. This property was built in 1975 and has 3 bedrooms and 2 full baths. Hillcrest Drive is located in the College Park subdivision. Search College Park real estate on www.lakenormanrealty.com today.