
BEDS4
BATHS4 full
MLS#1224805
STATUSActive
PROPERTY TYPEResidential - Single Family
SUBDIVISIONArbor Run
Property Description
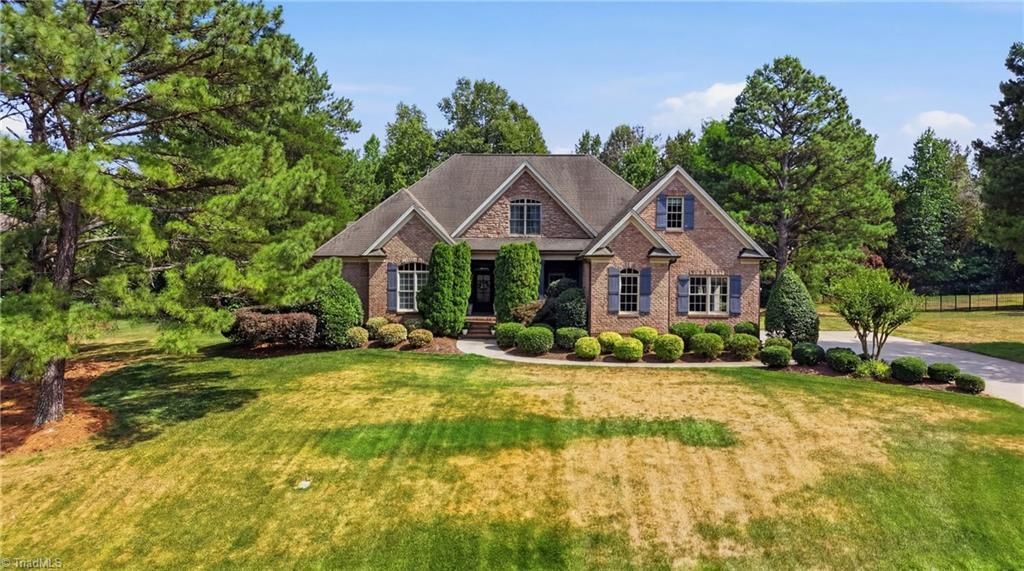
Welcome to this stunning Arbor Run home, offering over 4,400 square feet of thoughtfully designed living space. The light-filled great room, spacious kitchen, and adjoining family room create the perfect setting for everyday living and entertaining. The main level features an oversized primary suite with a sitting area, updated bath, and custom walk-in closet, along with a guest bedroom and full bath. Upstairs, you'll find two additional bedrooms, a loft, an oversized bonus room; one of the two bedrooms is a large ensuite bedroom that can serve as a second primary suite. Situated on a private, flat .93-acre lot near the end of a cul-de-sac, this exceptional home combines space, comfort, and a desirable Arbor Run location.
Property Features
Property Type: Residential - Single Family
Cooling: Central Air, Zoned
Fireplaces: 2
Fuel Type: Natural Gas
Garage: 3 car attached
Garage: Attached Garage
Heating: Forced Air, Zoned, Natural Gas
Home Style: Transitional
Lot Size: 0.93 Acres
Stories: 2.0
Year Built: 2007
Feature Descriptions
Appliance: Oven, Cooktop, Dishwasher, Gas Water Heater
Attic: Eave Storage, Floored Attic, Walk in Attic
Days on Site: 32
Energy: Insulated Windows
Exterior: Lighting, Sprinkler System
Exterior: Brick, Stone
Fireplace: Gas Log, Keeping Room, Living Room
Flooring: Carpet, Tile, Wood
HOA: Yes
Interior: Arched Doorways, Built-in Features, Ceiling Fan(s), Dead Bolt(s), Kitchen Island, Pantry, Separate Shower, Solid Surface Counter, Vaulted Ceiling(s)
Lot: City Lot
Lot Dimensions: 0.93 acre(s)
Sewer: Septic Tank
Swimming Pool: Yes
Total Rooms: 12
Water: Public
Water Heater: Gas
Local Schools
High School: Northwest
Middle School: Northwest Guilford
Elementary School: Stokesdale
Listed By / Shown By
Listed By
Agency Name: Berkshire Hathaway HomeServices Yost & Little Realty
Shown By
Agency Title: Lake Norman Realty
Agency Phone: 704-450-1175

Estimate Your Payment
Estimated Payment
$ 4,873.03 per month $4,619.86 Principal & Interest $0.00 Property Tax (data not provided by mls) $253.17 Homeowner's Insurance
8125 Riesling Drive | MLS# 1224805
This single family home located at 8125 Riesling Drive, Kernersville, NC 27284 is currently listed for sale with an asking price of $868,000. This property was built in 2007 and has 4 bedrooms and 4 full baths. Riesling Drive is located in the Arbor Run subdivision. Search Arbor Run real estate on www.lakenormanrealty.com today.