
BEDS3
BATHS2 full
SQUARE FEET1,173
MLS#4412284
STATUSActive
PROPERTY TYPEResidential - Single Family
SUBDIVISIONLynton Place
Property Description
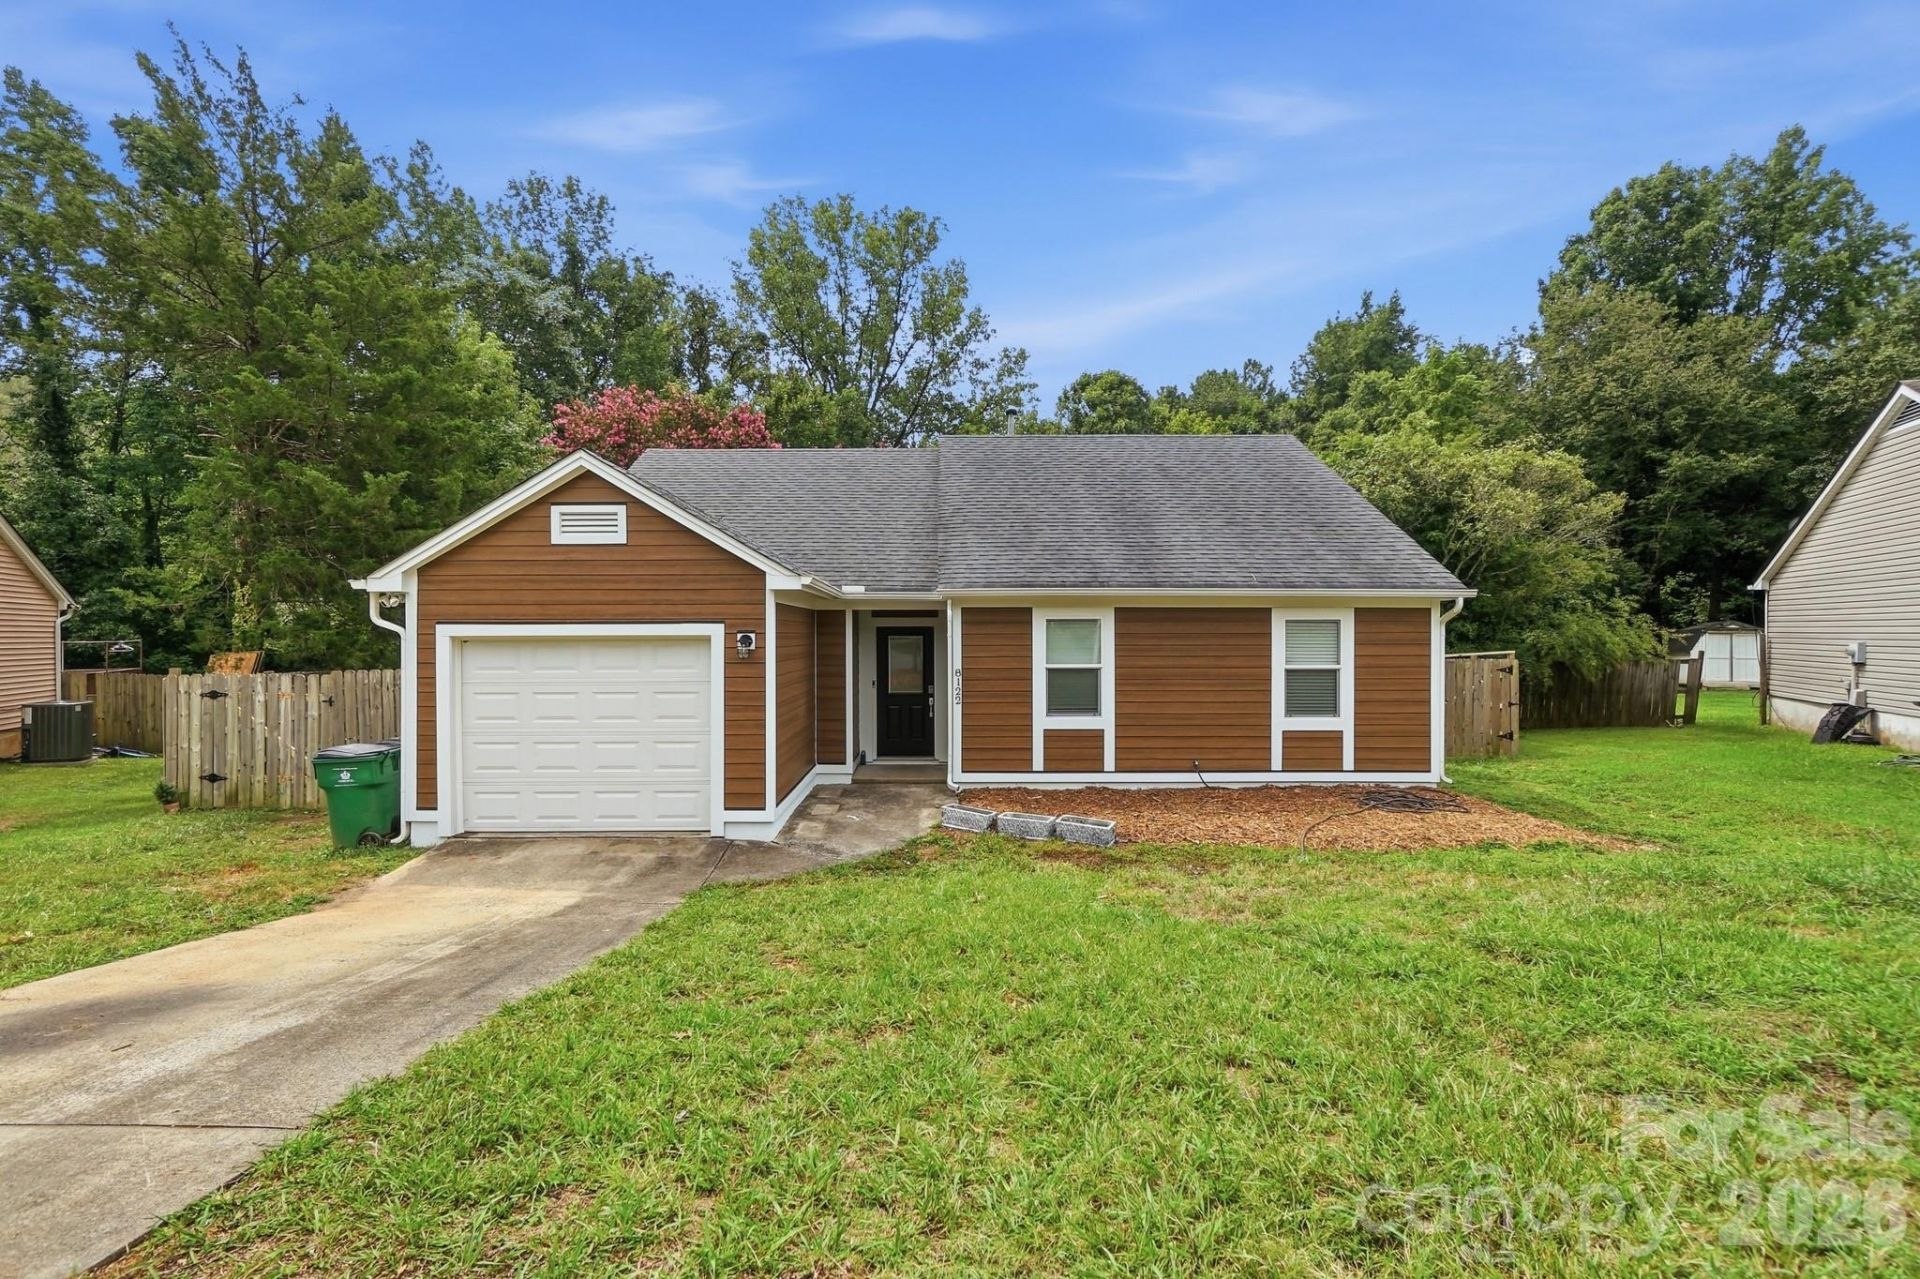
Welcome to 8122 Sherington Way, where modern style meets everyday comfort!This beautifully updated home features an open-concept layout with vaulted ceilings, abundant natural light, and designer finishes throughout. The inviting living room showcases a custom wood accent wall, a cozy fireplace, and an elegant atmosphere that's perfect for relaxing or entertaining.The updated kitchen is designed ti impress with shaker-style cabinetry, quartz countertops, stainless steel appliances and ample workspace.Step outside to enjoy fresh exterior paint, updated siding accents, and a spacious fenced backyard offering privacy and plenty of room for entertaining, pets, or gardening. Conveniently located near shopping, dinning, parks, and major highways, this move-in-ready home offers perfect combination of style, functionality, and location. Don't miss your opportunity to own this turnkey gem. Schedule your showing today!
Property Features
Property Type: Residential - Single Family
Fenced: Yes
Garage: 1
Heating: Central
Lot Size: 0.33 Acres
Year Built: 1987
Feature Descriptions
Appliances: Dishwasher, Electric Cooktop, Electric Oven, Exhaust Fan
Days on Site: 5
Exterior: Fiber Cement
Foundation: Slab
Laundry: Laundry Closet
Lot: Cul-De-Sac
Parcel#: 109-234-52
Parking: Driveway
Patio/Porch: Deck
Security: Carbon Monoxide Detector(s), Smoke Detector(s)
Sewer: Public Sewer
Water: City
Local Schools
High School: Unspecified
Middle School: Unspecified
Elementary School: Unspecified
Listed By / Shown By
Listed By
Agency Name: EXP Realty LLC Ballantyne
Agency Contact: 704-622-2578
Shown By
Agency Title: Lake Norman Realty
Agency Phone: 704-450-1175

Estimate Your Payment
Estimated Payment
$ 1,964.93 per month $1,862.85 Principal & Interest $0.00 Property Tax (data not provided by mls) $102.08 Homeowner's Insurance
8122 Sherington Way | MLS# 4412284
This single family home located at 8122 Sherington Way , Charlotte, NC 28227 is currently listed for sale with an asking price of $350,000. This property was built in 1987 and has 3 bedrooms and 2 full baths with 1173 sq. ft. Sherington Way is located in the Lynton Place subdivision. Search Lynton Place real estate on www.lakenormanrealty.com today.