
BEDS5
BATHS2 full 1 partial
SQUARE FEET2,678
MLS#4392295
STATUSActive
PROPERTY TYPEResidential - Single Family
SUBDIVISIONAshburn Farms
Property Description
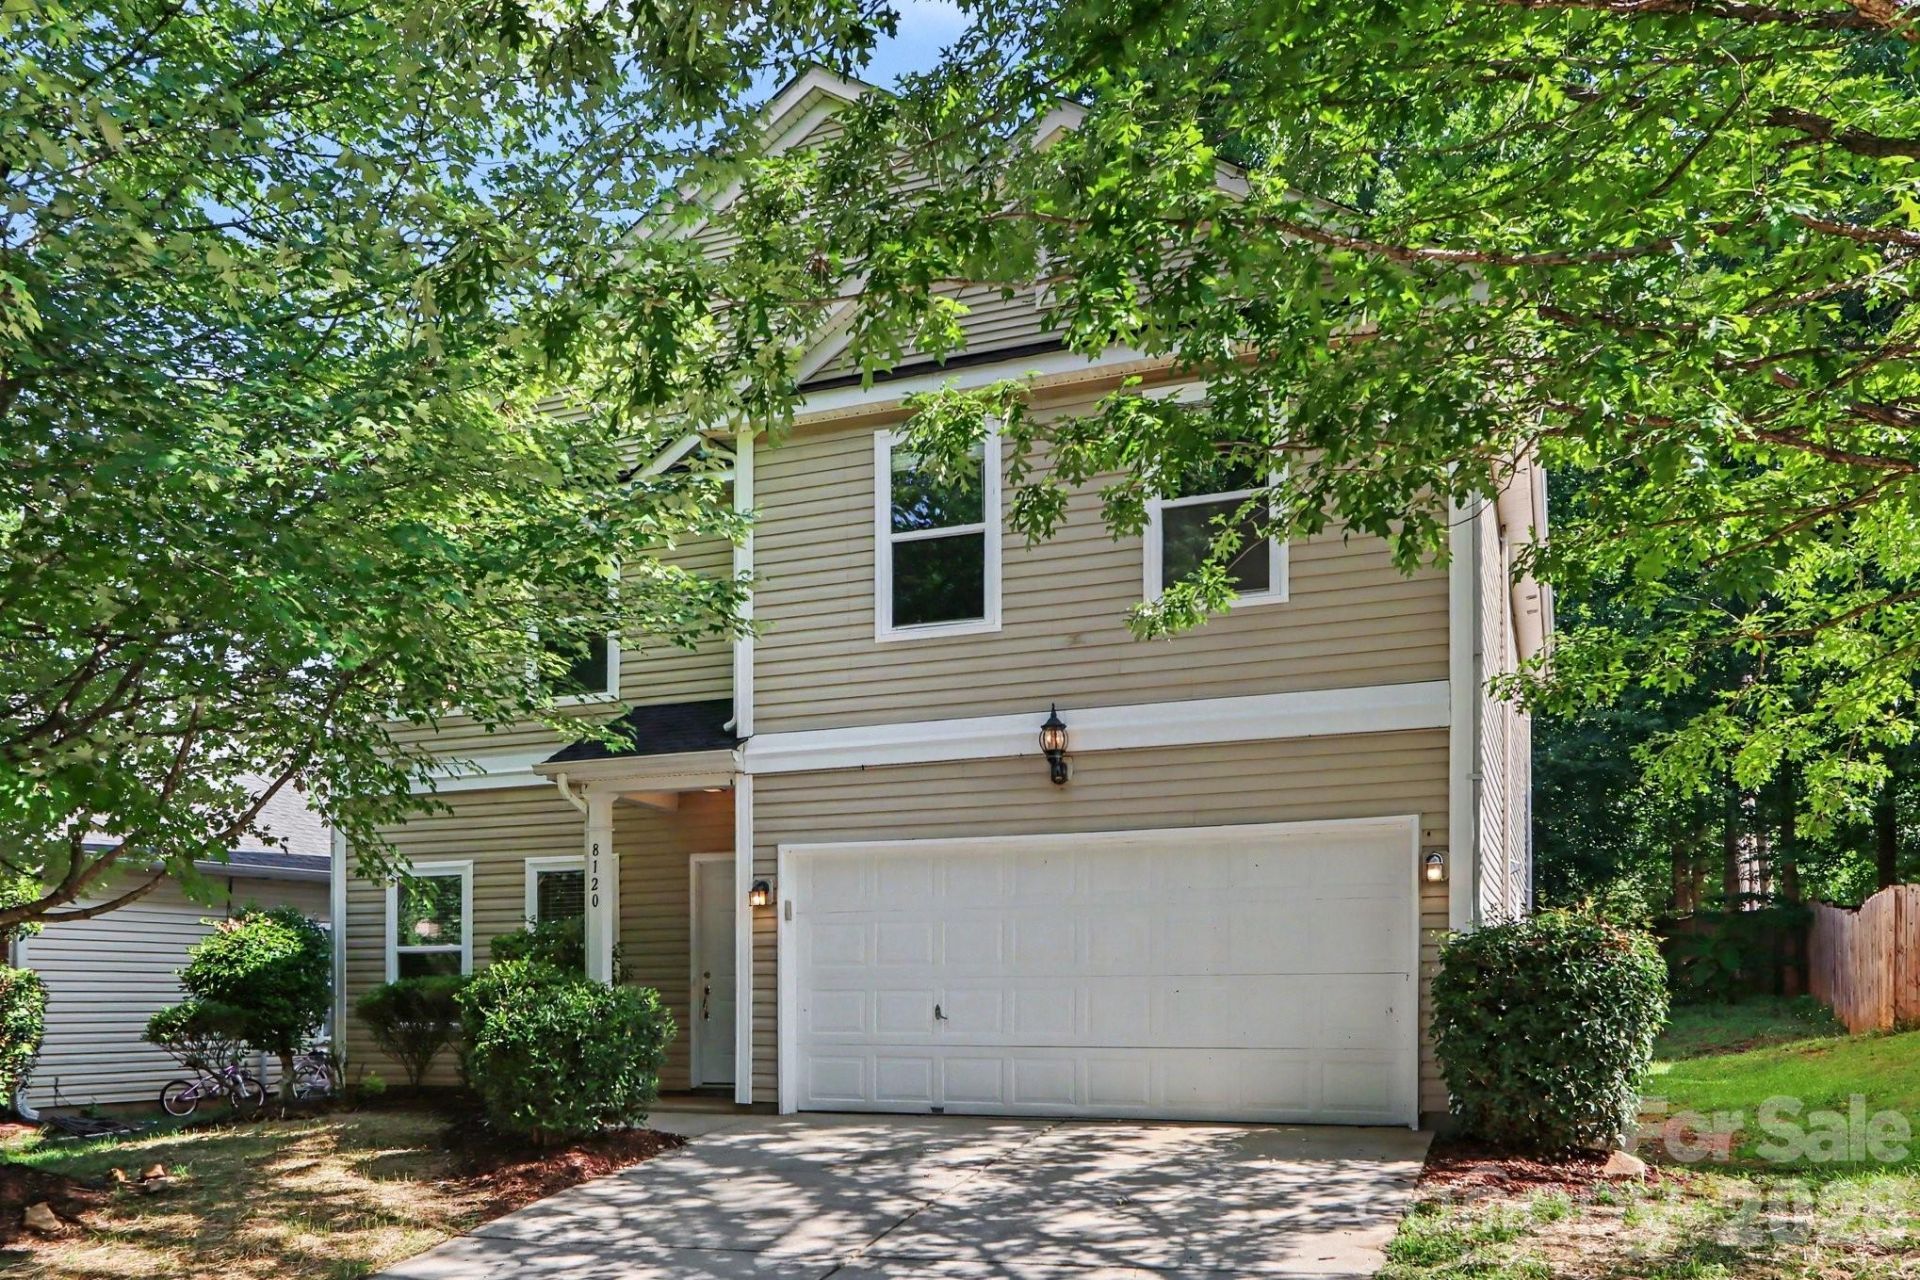
Welcome to this spacious five-bedroom, 2.5-bathroom home located in the desirable Ashburn Farms neighborhood. Featuring a functional two-car attached garage and durable vinyl siding, this residence offers a classic design and plenty of room to grow.The interior boasts a traditional floorplan that provides a clear and comfortable flow between rooms. The heart of the home is the cozy living room, centered around a warm fireplace?perfect for relaxing evenings. The kitchen is equipped with black appliances and practical Formica countertops, maintaining a clean and timeless look. Retreat to the primary suite, which offers the convenience of a dedicated primary bathroom and a large walk-in closet for ample storage.Ideally located for work and play, this property is situated south of the city and is conveniently close to Central Piedmont Community College (Cato Campus). Residents will enjoy being near various shopping options at Plaza Park Center and having easy access to outdoor recreation at the nearby Reedy Creek Nature Center.Schedule your private showing today!
Property Features
Property Type: Residential - Single Family
Garage: 2 car attached
Heating: Central
Home Style: Traditional
Lot Size: 0.15 Acres
Roof Type: Composition
Year Built: 2004
Amenities
Open Floorplan
Walk-In Closet(s)
Feature Descriptions
Appliances: Convection Oven, Dishwasher, Microwave, Refrigerator
Exterior: Vinyl
Fireplace: Living Room
Foundation: Slab
HOA Fee: $272/ Annually
Laundry: Laundry Room
Lot: Corner Lot, Cul-De-Sac, Level
Lot Dimensions: 49x51x79x42x125
Parcel#: 107-111-65
Parking: Attached Garage
Patio/Porch: Patio
Sewer: Public Sewer
Special View Info: City
Utilities: Electricity Connected, Underground Utilities
Water: Public
Local Schools
High School: Rocky River
Middle School: Northridge
Elementary School: Grove Park
Listed By / Shown By
Listed By
Agency Name: Entera Realty LLC
Agency Contact: rsl@enterarealty.com
Shown By
Agency Title: Lake Norman Realty
Agency Phone: 704-450-1175

Estimate Your Payment
Estimated Payment
$ 2,048.58 per month $1,942.15 Principal & Interest $0.00 Property Tax (data not provided by mls) $106.43 Homeowner's Insurance
8120 Nikki Cole Drive | MLS# 4392295
This single family home located at 8120 Nikki Cole Drive , Charlotte, NC 28215 is currently listed for sale with an asking price of $364,900. This property was built in 2004 and has 5 bedrooms and 2 full and 1 partial baths with 2678 sq. ft. Nikki Cole Drive is located in the Ashburn Farms subdivision. Search Ashburn Farms real estate on www.lakenormanrealty.com today.