
BEDS4
BATHS2 full 1 partial
SQUARE FEET2,452
MLS#4412102
STATUSActive
PROPERTY TYPEResidential - Single Family
SUBDIVISIONEnderly Park
Property Description
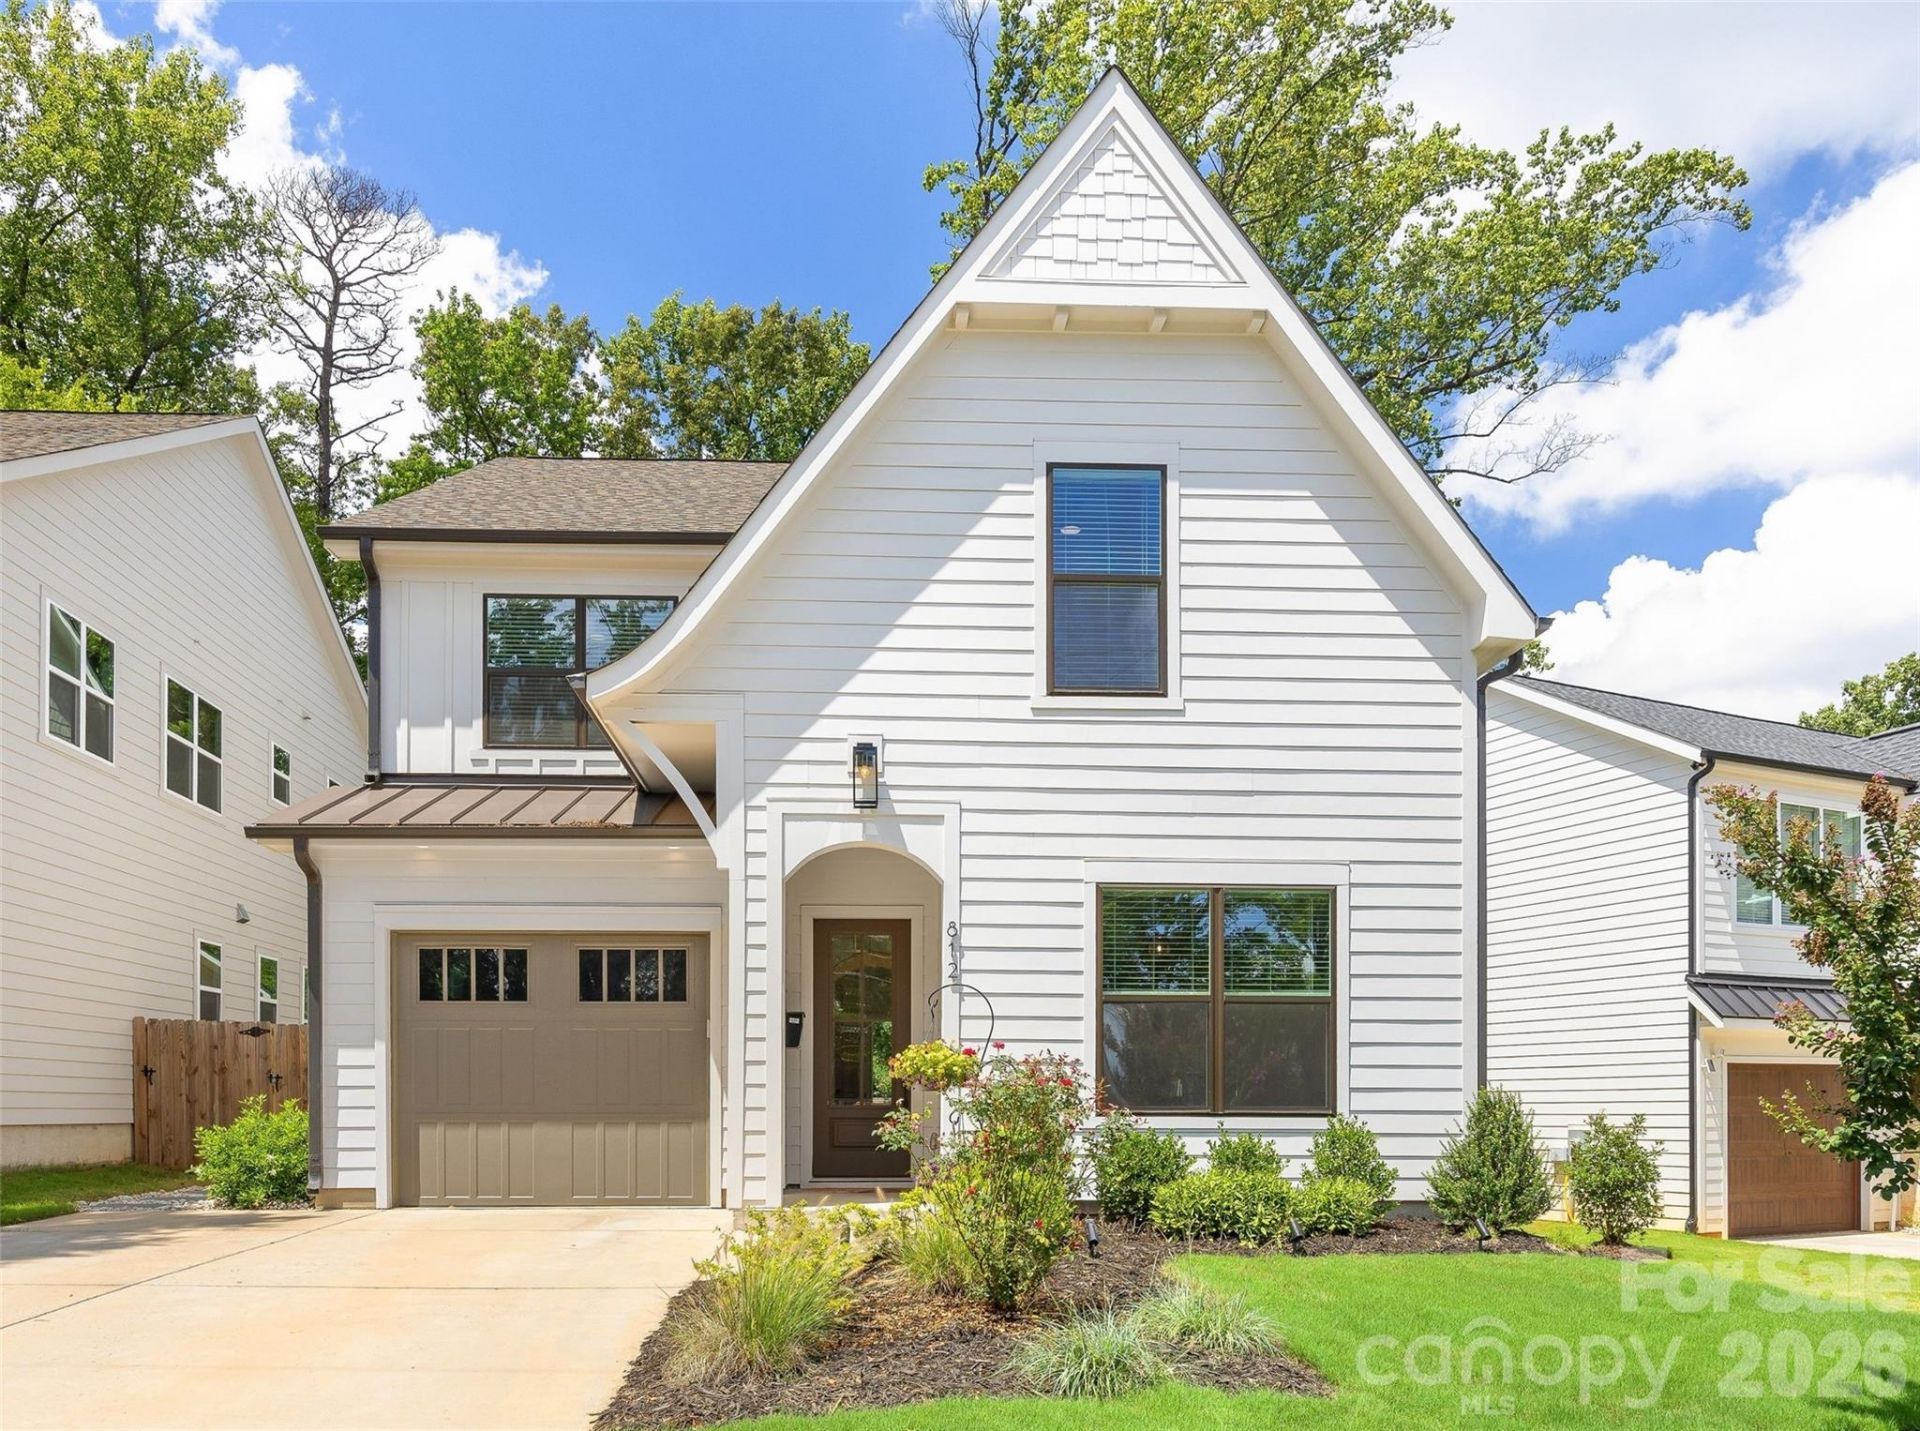
Welcome to 812 State Street, a beautifully designed home featuring 2,450 square feet of living space just minutes from Uptown Charlotte. The open-concept main level features 10-foot ceilings and a bright kitchen with a large island, stainless steel appliances and a spacious pantry. The kitchen flows seamlessly into the dining and living areas, creating an inviting space for everyday living and entertaining. A main-level office or bedroom provides flexibility for guests or working from home.Upstairs, the spacious primary suite features a large closet and private bath with dual vanities, a soaking tub and separate shower. Two additional bedrooms, a full bath, laundry room and loft create a thoughtful and flexible layout.Outside, enjoy the covered patio and fenced backyard, perfect for relaxing or entertaining, along with views of the Uptown skyline. Located in Charlotte's popular West End, the home is conveniently located near neighborhood restaurants, breweries, coffee shops and local favorites, including Uptown Charlotte, Bank of America Stadium, South End and the new Savona Mill development.With modern finishes, inviting outdoor space and easy access to Uptown, 812 State Street offers a great combination of comfort, style and location!
Property Features
Property Type: Residential - Single Family
Fenced: Yes
Garage: 1 car attached
Heating: Heat Pump, Natural Gas
Lot Size: 0.15 Acres
Roof Type: Architectural Shingle
Year Built: 2023
Amenities
Built-in Features
Drop Zone
Entrance Foyer
Kitchen Island
Open Floorplan
Walk-In Closet(s)
Walk-In Pantry
Feature Descriptions
Appliances: Convection Oven, Dishwasher, Disposal, Gas Cooktop, Oven, Tankless Water Heater
Days on Site: 1
Exterior: Hardboard Siding
Fireplace: Gas, Gas Log, Living Room
Flooring: Hardwood, Tile
Foundation: Slab
Laundry: Laundry Room, Upper Level
Parcel#: 071-092-40
Parking: Driveway, Attached Garage
Patio/Porch: Covered, Patio
Sewer: Public Sewer
Special View Info: City
Utilities: Electricity Connected, Natural Gas
Water: City
Local Schools
High School: West Charlotte
Middle School: Ashley Park
Elementary School: Ashley Park
Listed By / Shown By
Listed By
Agency Name: Brandon Lawn Real Estate LLC
Agency Contact: andizage@blrealestate.com
Shown By
Agency Title: Lake Norman Realty
Agency Phone: 704-450-1175

Estimate Your Payment
Estimated Payment
$ 4,912.33 per month $4,657.12 Principal & Interest $0.00 Property Tax (data not provided by mls) $255.21 Homeowner's Insurance
812 State Street | MLS# 4412102
This single family home located at 812 State Street , Charlotte, NC 28208 is currently listed for sale with an asking price of $875,000. This property was built in 2023 and has 4 bedrooms and 2 full and 1 partial baths with 2452 sq. ft. State Street is located in the Enderly Park subdivision. Search Enderly Park real estate on www.lakenormanrealty.com today.