
BEDS4
BATHS3 full
MLS#1230746
STATUSActive
PROPERTY TYPEResidential - Single Family
SUBDIVISIONIrving Park
Property Description
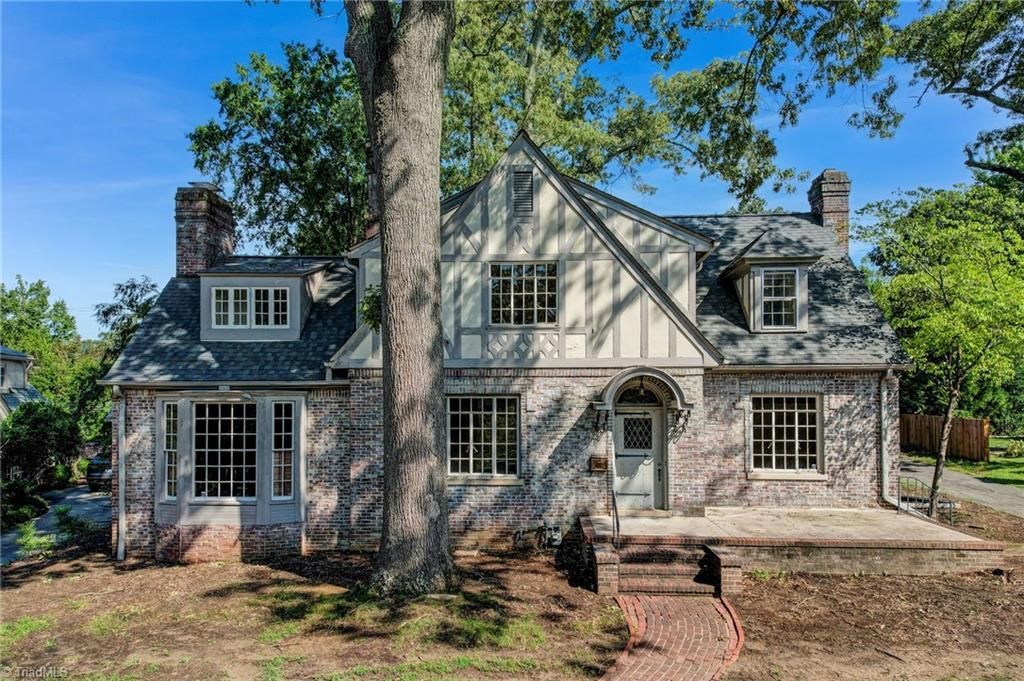
An incredible opportunity to create your dream home in the heart of Old Irving Park! Built in 1928, this distinctive Tudor offers over 3,000 square feet with 4 bedrooms, 3 full baths and a wealth of original character awaiting your personal vision. The main level features a welcoming foyer, formal living and dining rooms, a bedroom with adjoining full bath, richly paneled den with a second fireplace. An adjoining sunroom fills the rear of the home with natural light. Upstairs are three additional bedrooms and two full baths. The basement, with an outside entrance, offers great customization options. Architectural details???including leaded-glass windows, hand-forged ironwork, detailed brickwork and the signature curved entry???reflect the craftsmanship of an earlier era. The detached garage offers possibilities for parking, a workshop, studio, home gym or additional storage. Bring your ideas and make this special property uniquely your own on one of Greensboro???s most admired streets.
Property Features
Property Type: Residential - Single Family
Cooling: Central Air
Fireplaces: 2
Fuel Type: Electric, Natural Gas
Garage: 1
Garage: Detached Garage
Heating: Steam, Heat Pump, Electric, Natural Gas
Lot Size: 0.31 Acres
Stories: 2.0
Year Built: 1928
Feature Descriptions
Attic: Partially Floored, Walk in Attic
Days on Site: 25
Exterior: Brick, Stucco, Wood Siding
Exterior: Garden
Fireplace: Den, Living Room
Flooring: Vinyl, Wood
Interior: Ceiling Fan(s), Dead Bolt(s), Pantry, Separate Shower
Lot Dimensions: 0.31 acre(s)
Sewer: Public Sewer
Total Rooms: 9
Water: Public
Water Heater: Unknown
Local Schools
High School: Page
Middle School: Mendenhall
Elementary School: Irving Park
Listed By / Shown By
Listed By
Agency Name: Carolina Home Partners by eXp Realty
Agency Contact: 336-218-3986
Shown By
Agency Title: Lake Norman Realty
Agency Phone: 704-450-1175

Estimate Your Payment
Estimated Payment
$ 4,771.97 per month $4,524.06 Principal & Interest $0.00 Property Tax (data not provided by mls) $247.92 Homeowner's Insurance
812 Dover Road | MLS# 1230746
This single family home located at 812 Dover Road, Greensboro, NC 27408 is currently listed for sale with an asking price of $850,000. This property was built in 1928 and has 4 bedrooms and 3 full baths. Dover Road is located in the Irving Park subdivision. Search Irving Park real estate on www.lakenormanrealty.com today.