
BEDS3
BATHS2 full 1 partial
SQUARE FEET2,429
MLS#4401044
STATUSActive
PROPERTY TYPEResidential - Single Family
SUBDIVISIONTown Mountain
Property Description
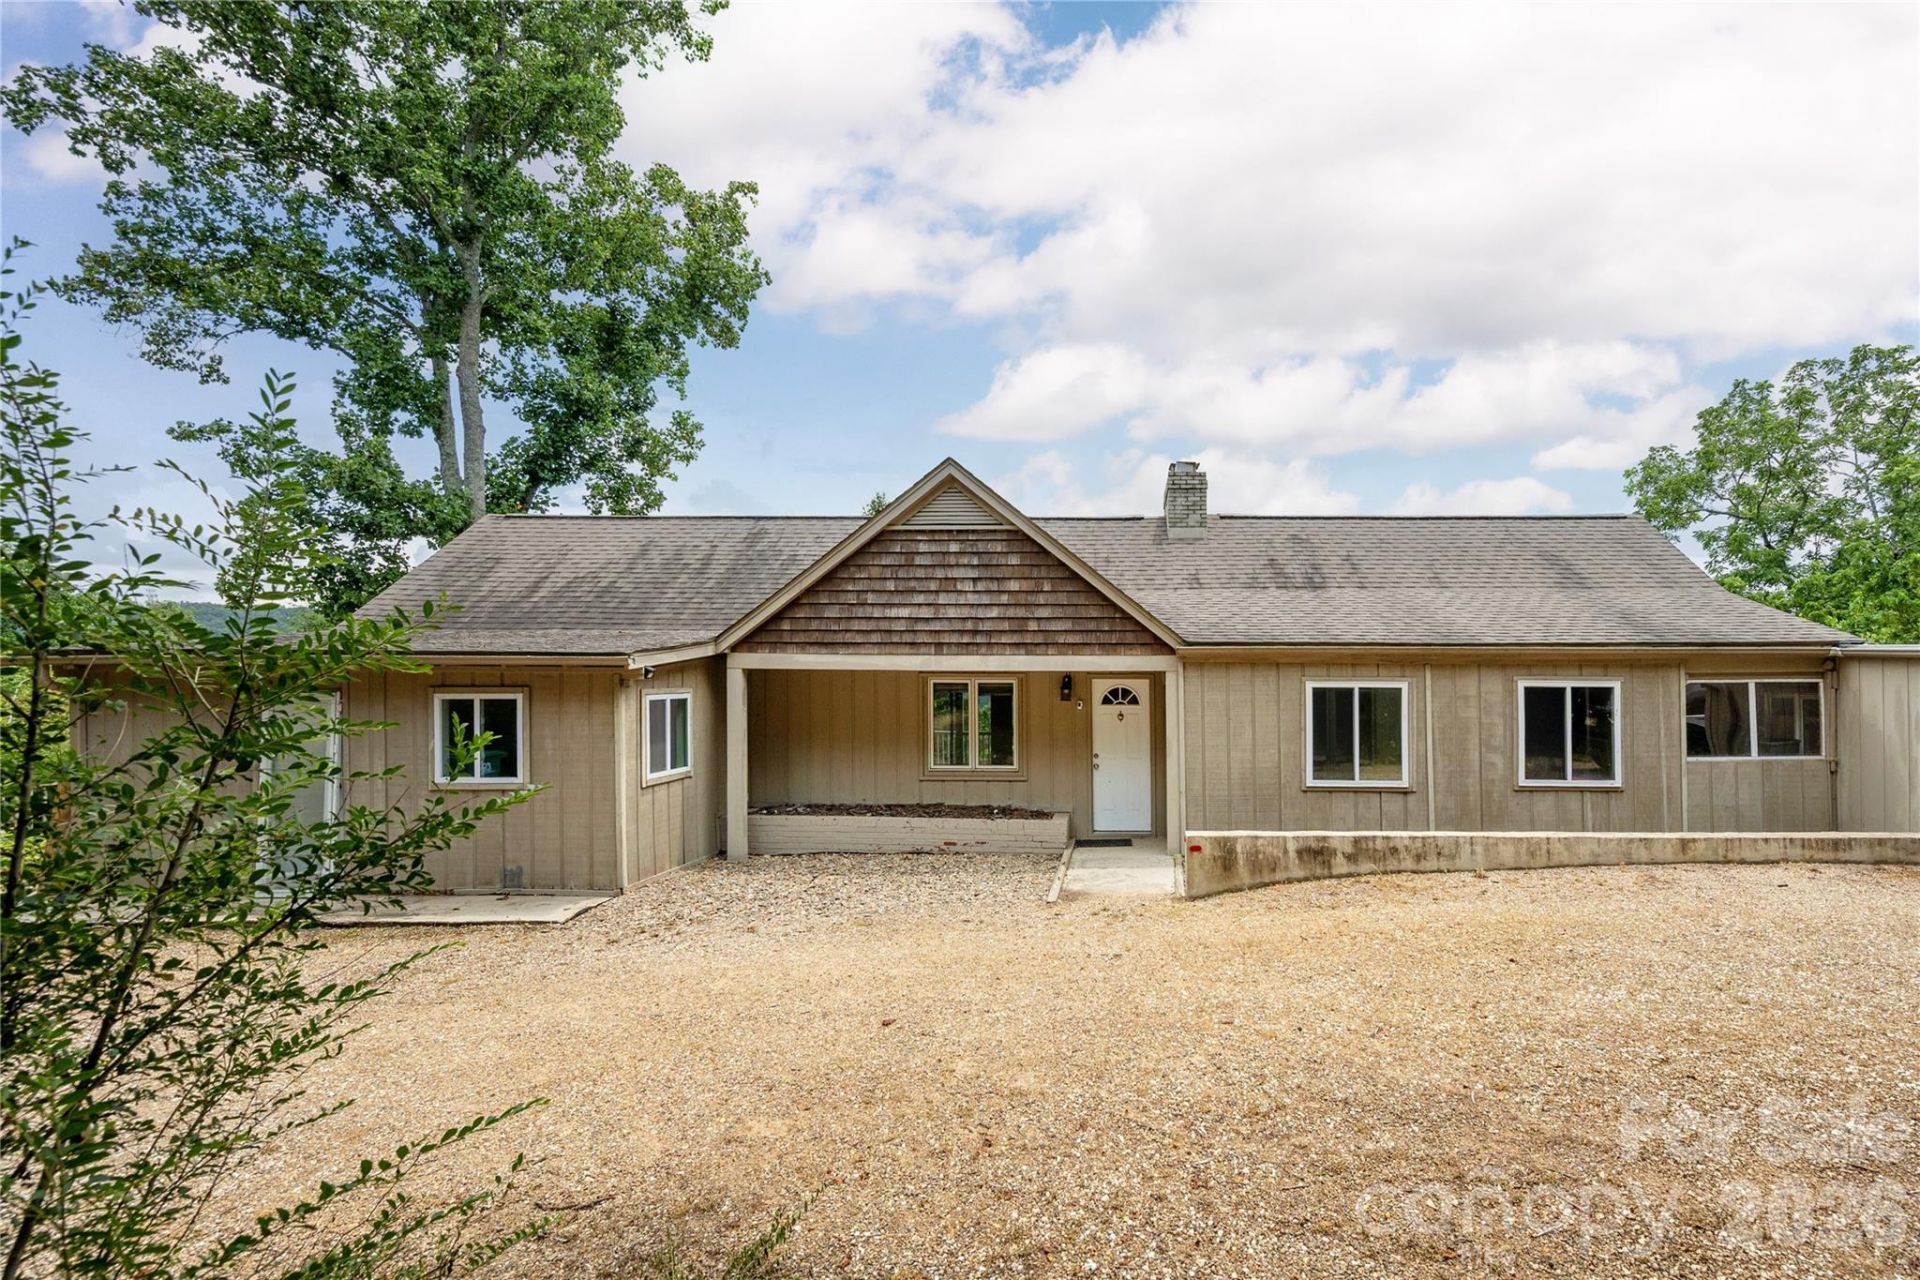
Value-add opportunity on beautiful Town Mountain just over two miles from downtown Asheville and less than 10 minutes to the Blue Ridge Parkway. This 1950s ranch offers phenomenal long-range southern views, with the flexibility to update and move in, undertake a full renovation, or start fresh from the foundation.The main level includes an eat-in kitchen and large living/dining area with original hardwood floors split by a central fireplace. Downstairs offers two additional bedrooms, a full bathroom, and a family room/flex space. Outside, the 1.29 acre property includes established annuals with seasonal variety and a flat, circular driveway. Several previous-owner-added features, including enclosed, exterior storage areas and the primary bedroom addition (ceiling under 7') are not included in the heated square footage.
Property Features
Property Type: Residential - Single Family
Basement: Daylight, Exterior Entry, Finished, Full, Interior Entry, Walk-Out Access, Walk-Up Access
Basement: Yes
Heating: Heat Pump
Home Style: Ranch
Lot Size: 1.29 Acres
Roof Type: Other - See Remarks
Stories: 1.0
Year Built: 1955
Feature Descriptions
Appliances: Dishwasher, Gas Range, Refrigerator, Washer/Dryer
Exterior: Wood
Fireplace: Gas Log, Living Room, Propane, Other - See Remarks
Flooring: Carpet, Tile, Wood
Foundation: Basement, Crawl Space
Laundry: In Kitchen, Inside, Main Level
Lot: Private, Sloped, Wooded, Views
Other Equipment: Fuel Tank - Owned
Parcel#: 9750-10-8409-00000
Parking: Circular Driveway, Driveway
Patio/Porch: Covered, Deck
Sewer: Septic Installed
Special View Info: Long Range, Mountain(s), Year Round
Utilities: Electricity Connected, Propane, Wired Internet Available
Water: City
Local Schools
High School: AC Reynolds
Middle School: AC Reynolds
Elementary School: Haw Creek
Listed By / Shown By
Listed By
Agency Name: Preferred Properties
Agency Contact: Tracy@preferredprop.com
Shown By
Agency Title: Lake Norman Realty
Agency Phone: 704-450-1175

Estimate Your Payment
Estimated Payment
$ 4,743.90 per month $4,497.44 Principal & Interest $0.00 Property Tax (data not provided by mls) $246.46 Homeowner's Insurance
811 Town Mountain Road | MLS# 4401044
This single family home located at 811 Town Mountain Road , Asheville, NC 28804 is currently listed for sale with an asking price of $845,000. This property was built in 1955 and has 3 bedrooms and 2 full and 1 partial baths with 2429 sq. ft. Town Mountain Road is located in the Town Mountain subdivision. Search Town Mountain real estate on www.lakenormanrealty.com today.